Why Do Wide Steel Buildings Need Triangular Trusses? The Structural Logic Behind Column-Free Space
 Published On:
 How can a 40-, 60-, or even 100-foot-wide steel building hold a roof over a large open floor without placing support columns throughout the middle? A major part of the answer is the structural system above your head.
Triangular steel trusses use interconnected chords and web members to move roof loads toward the exterior supports, allowing properly designed buildings to create wide, unobstructed interiors. This is why truss-based clear-span designs are valuable in garages, barns, equipment storage facilities, workshops, warehouses, and commercial buildings where an interior column can become a serious obstacle.
Long-span trusses are increasingly being designed to cover greater distances and support heavier loads, but the wider the span becomes, the more carefully loads, deflection, connections, and the complete structural system must be considered.
What Is a Steel Truss System?
A steel truss is not simply a large triangular roof frame. It is an arrangement of structural members connected to form a series of smaller triangles that work together across a larger span.
Three components are especially important when you look at a typical roof truss: the top chord, bottom chord, and web members.
See the Basic Anatomy of a Triangular Steel Truss:
The top chord generally follows the upper profile of the truss and helps carry loads applied through the roof system.
The bottom chord connects the lower portion of the truss and helps complete the structural framework.
Between them are the web members, the diagonals and sometimes vertical members that divide the larger frame into a series of smaller triangular sections.
Those smaller triangles are what make the configuration so interesting.
Why Are Steel Trusses Built With Triangles?
You have probably seen triangles repeated in bridges, transmission towers, roof trusses, and other large structures. That repetition is not decorative.
A triangle has an important geometric advantage: it resists changing shape without changing the lengths of its sides.
Compare a Rectangle With a Triangle:
Imagine four members connected into a rectangle.
Now consider three members forming a triangle:
In real buildings, connections, member stiffness, bracing, and many other factors still matter, so the triangle should not be treated as a magic shape that automatically makes any structure strong. However, triangular geometry provides an efficient foundation for creating a stable web system that can transfer forces across substantial distances.
That is the structural logic behind the familiar zigzag pattern you see inside many steel trusses.
How Does a Triangular Steel Truss Carry Roof Loads?
Understanding the load path makes it much easier to see why trusses are useful in wide buildings.
A roof is constantly carrying its own weight, and depending on the building and location, it may also have to resist snow, wind, rain-related loads, suspended systems, and other applicable forces. In the U.S., ASCE 7 provides nationally adopted criteria covering structural loads including dead, live, snow, rain, seismic, wind, and other hazards.
Step 1: Loads Reach the Roof System
A simplified load path looks like this:
The roof receives the load first, and the supporting roof system transfers those forces into the primary structural frame.
Step 2: Truss Members Work in Tension and Compression
This is where the triangular web becomes useful.
Rather than asking one large solid member to do all the work across the width, a truss uses interconnected members to distribute forces through the system.
In simplified terms, structural members can experience:
Compression: The Member Is Being Pushed
Imagine pushing both ends of a drinking straw toward one another. That gives you a basic mental picture of compression, although real structural behavior is far more complex.
Tension: The Member Is Being Pulled
Now imagine pulling opposite ends of a rope. That illustrates the basic idea of tension.
The exact tension and compression forces within a truss depend on its configuration, loading, supports, connections, and engineering, so you cannot look at every diagonal member and assume it always behaves the same way.
Step 3: Loads Move Toward the Exterior Supports
The important part for the building owner happens at the ends.
The truss allows forces from the roof to travel toward the exterior supporting system, which then transfers loads down through the columns and foundations.
And that is what creates something extremely valuable underneath open floor space.
What Does “Clear Span” Actually Mean in a Steel Building?
A clear-span steel building provides an uninterrupted width without interior support columns breaking up the usable floor area. That makes the interior much easier to use for vehicles, machinery, storage systems, livestock, workshops, or commercial operations.
Here’s the difference visually.
Clear-Span Building:
Multi-Span Building With Interior Supports:
Both approaches can be structurally appropriate. The difference is what happens to the floor underneath.
Clear-span construction gives you the freedom to move across the building without navigating around structural columns. Commercial clear-span systems are specifically used where maneuverability for vehicles, machinery, storage, or changing layouts matters.
Why Do Wider Steel Buildings Need More From Their Trusses?
A 30-foot roof and a 100-foot roof are solving very different structural problems.
As the distance between supports increases, the truss must bridge a greater span while controlling forces and movement under the loads for which the building is designed. This does not mean there is a simple formula such as “a 60-foot building needs this exact truss.”
The complete system has to be designed around the actual project.
As Span Increases, Several Things May Change:
A wider building can require changes in truss depth, member sizes, web configuration, bracing, connections, steel quantity, and deflection control.
For example, compare these conceptual spans:
These sketches are only conceptual, not truss specifications. A real 30-, 60-, or 100-foot structure should not be designed by simply stretching the same truss geometry.
AISC specifically notes that long-span steel trusses are being used for greater distances and heavier loads, while efficient design requires careful consideration by engineers, fabricators, and erectors.
Local Weather Changes the Structural Problem Too
Width is only one variable. A wide building in a low-snow region and an identical-width building in a heavy-snow region may have different structural requirements. Wind conditions can also change what the building needs to resist.
This is why steel building wind load requirements should be evaluated for the actual project location rather than copied from a building installed somewhere else. ASCE 7-22 includes provisions for wind, snow, rain, seismic, and other loads used in general structural design.
Likewise, the best building roof based on climate cannot be determined by roof appearance alone because roof geometry, drainage, local environmental loads, structural design, and intended use all need to work together.
Common Triangular Steel Truss Shapes and Why They Look Different
Not every triangular truss uses the same web pattern. Different configurations arrange diagonal and vertical members differently to manage structural forces efficiently for the intended application.
Here are three simplified shapes readers commonly encounter.
1. Pratt-Style Truss
A Pratt arrangement commonly uses vertical members with diagonals generally oriented toward the center of the span.
2. Howe-Style Truss
The Howe configuration reverses the general direction of the diagonals compared with the Pratt pattern.
3. Warren Truss
A Warren truss is visually distinctive because of its repeating triangular pattern.
| Truss Pattern | Easy Visual Clue | Main Structural Idea |
| Pratt | Diagonals generally angle toward the center | Repeated panels organize the load path |
| Howe | Diagonals generally angle away from the center | Alternative arrangement of web forces |
| Warren | Continuous repeating triangles | Uses a highly repetitive triangular web |
The important point for a steel-building buyer is that you should not select a truss simply because one pattern looks stronger. The appropriate configuration, member sizes, connections, truss depth, and bracing depend on the building span, loads, geometry, intended use, and structural design.
Why Column-Free Space Matters in the Real World
This is where truss geometry stops being an abstract structural concept and starts affecting how much value you get from the building.
Clear-Span Garages: Stop Designing Around Posts
Imagine a 40×60 garage with a support column sitting exactly where you want to maneuver a pickup truck. You technically still own 2,400 square feet, but not all of those square feet are equally convenient. Clear span garages remove those interior obstacles, giving owners more freedom to position vehicle lifts, workbenches, tool storage, and parking bays.
The benefit becomes even clearer with a six car garage, where several vehicles may need to enter, reverse, turn, and leave independently. Removing interior columns gives you considerably more freedom when designing traffic paths and door locations.
Clear-Span Barns: Machinery Doesn’t Like Obstacles
Agricultural equipment can make interior columns particularly inconvenient. A tractor pulling an implement needs turning space. Hay storage needs flexible stacking areas. Livestock layouts may change.
A future combine, or larger tractor, may require significantly more room than the machinery you own today. A continuous roof barn with an appropriately designed open interior can therefore provide much greater flexibility when the building needs to serve several agricultural purposes over its lifetime.
Commercial Buildings: Open Space Can Become Operational Space
The same principle applies to warehouses, workshops, manufacturing facilities, equipment storage, and other pre-engineered metal buildings.
Consider a 48x76x16 commercial building with lean to. The main interior might need unobstructed space for inventory, equipment movement, or workstations, while the lean-to provides additional covered space along the exterior. In this situation, structural layout directly influences how efficiently the business can use both areas.
For even larger projects, someone researching an 80×80 steel building commercial storage guide is not simply buying 6,400 square feet. They also need to consider forklift paths, pallet racking, loading access, storage density, and how interior supports would affect future layout changes.
That is the real advantage of clear-span construction: the building footprint stays the same, but the floor becomes easier to use.
Does Clear Span Mean You Can Make a Steel Building as Wide as You Want?
Not economically.
Steel structures can achieve impressive spans, but every additional foot of unsupported width changes the structural problem. At some point, adding strategically located interior supports may be more economical than requiring the main structural system to bridge the entire distance without columns.
Compare a 40-Foot Workshop With a 120-Foot Warehouse
For a 40-foot-wide automotive workshop, an interior column could interfere with lifts, doors, vehicle turning, and repair bays. Paying for clear space may therefore deliver significant operational value.
Now imagine a 120-foot-wide warehouse where pallet racks already divide the interior into fixed aisles. If carefully positioned columns can be incorporated into those rack lines without interfering with forklifts or inventory, a multi-span design may deserve consideration.
So the correct question is not:
“Is clear span better?”
It is:
“How much uninterrupted width does my operation actually need?”
Clear Span vs. Interior Columns: Which Design Makes More Sense?
| Factor | Clear-Span Building | Multi-Span Building |
| Interior supports | No columns across the clear width | One or more interior column lines |
| Vehicle maneuverability | Excellent | Routes must account for columns |
| Layout flexibility | High | More dependent on column placement |
| Very wide structures | Greater structural demands | Intermediate supports reduce individual spans |
| Ideal uses | Garages, workshops, arenas, machinery storage | Very large spaces where columns can fit the workflow |
| Future layout changes | Easier | New layouts must work around supports |
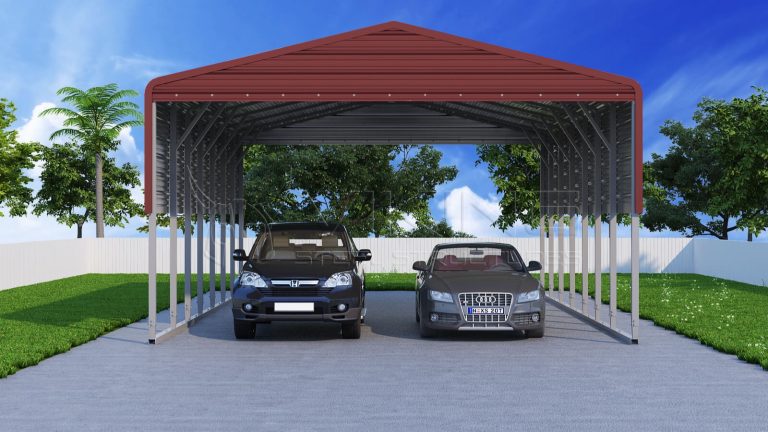
A large metal carports, for example, may benefit from wide-open parking lanes where drivers can enter from different positions, while certain large storage facilities may tolerate interior columns because their layout is already divided into permanent aisles.
Why Truss Depth Matters in a Wide Steel Building
One specification buyers frequently overlook is the amount of vertical space occupied by the roof structure itself. A truss needs structural depth to work efficiently, and that depth becomes part of the space between the roof and the usable area below.
Building Height Is Not Always Your Usable Clearance
Imagine your building elevation conceptually like this:
This matters when the building will contain vehicle lifts, tall RVs, tractors, overhead doors, storage racks, or suspended equipment.
A buyer may request a 16-foot-high structure believing they have 16 feet available everywhere inside, but actual clearances depend on the building geometry, framing, doors, and other components.
Always plan around the clear height you need at the location where you need it, not simply the largest height shown on a building specification.
What Should You Ask Before Buying a Clear-Span Steel Building?
Before deciding that you need the widest possible column-free structure, start with your actual workflow.
How Wide Does My Open Area Really Need to Be?
Map your vehicles, machinery, storage racks, livestock areas, or production equipment before selecting the span.
What Will Move Through the Building?
A parked car requires one kind of space. A tractor pulling an implement, forklift carrying pallets, or truck turning into a service bay requires another.
What Loads Must the Building Be Designed For?
Snow, wind, roof weight, suspended systems, and other applicable loads need to be considered for the specific project and location.
How Much Clearance Do I Need Below the Structure?
Consider future equipment too. The truck, lift, RV, or tractor you purchase five years from now may be larger than what you own today.
Will the Interior Layout Change?
If the answer is yes, eliminating columns may provide much greater long-term value because future walls, equipment, shelving, and work areas can be rearranged with fewer structural obstacles.
The Triangle Is Small. The Space It Creates Isn’t.
Triangular trusses matter because their interconnected members provide an efficient way to transfer forces across a span, but for the building owner, the real benefit is what happens underneath them.
A properly designed clear-span steel building can give vehicles room to turn, farmers space to maneuver equipment, warehouses freedom to reorganize storage, and businesses the ability to change layouts without designing everything around interior posts. The wider the building becomes, however, the more important proper structural design becomes, because span, truss geometry, connections, loads, bracing, and foundations all need to work as one system.
FAQs
Can HVAC equipment or utilities be suspended from steel trusses?
Potentially, but additional suspended loads should not be attached without confirming that the structure was designed to support them. HVAC units, piping, lighting systems, and other equipment can introduce loads that need to be considered by the appropriate building professional.
Can solar panels be installed on a clear-span steel building?
Yes, when the roof structure is designed or verified for the additional loads and applicable conditions. ASCE 7 includes load provisions relevant to roof-mounted solar systems, so solar plans are best discussed during the building design stage rather than treated as an afterthought.
Can a clear-span steel building be expanded later?
Many steel buildings can be designed for future expansion, particularly along an endwall, but expandability depends on the original framing, site layout, foundations, utilities, and structural design. If expansion is likely, it should be discussed before the first building is ordered.
Do steel trusses require maintenance?
Steel trusses should be included in routine building inspections. Owners should watch for corrosion, damaged coatings, loose or altered connections, accidental impact damage, water intrusion, and unauthorized modifications, especially in buildings exposed to demanding operating environments.
Can insulation be installed with a steel truss roof system?
Yes. Several insulation approaches can be incorporated into steel buildings, but the appropriate system depends on climate, building use, condensation control, energy goals, roof assembly, and local code requirements.
Looking for a metal building that fits your needs?