What Is a Pre-Engineered Metal Building? Why It Costs Less Than Wooden Structures
 Published On:
 You want a garage, barn, workshop, or storage building. A contractor suggests a “pre-engineered metal building,” but what exactly are you buying? Is the entire building already made? Does it arrive assembled? And most importantly, why can it sometimes cost less than building the same structure with wood?
A pre-engineered metal building is simpler than the name sounds. The structure is designed as one coordinated system; its major components are manufactured before reaching your property, and those components are then assembled at the building site.
Let’s see how that works and where the potential savings actually come from.
What Is a Pre-Engineered Metal Building?
A pre-engineered metal building (PEMB) is a metal building system whose structural components are designed and manufactured to work together for a specific project.
Instead of bringing raw structural materials to your property and figuring out every component during construction, much of the engineering and fabrication happens before the building reaches the jobsite.
The Metal Building Manufacturers Association (MBMA) describes metal building systems as integrated structural systems containing primary framing, secondary framing, and roof and wall cladding. The manufacturer designs the system around factors such as building use, applicable codes, loads, and serviceability requirements.
In simple words:
You decide what you need → the structure is engineered → components are fabricated → everything is delivered → the building is assembled on your site.
“Pre-Engineered” Doesn’t Mean One-Size-Fits-All
This is one of the biggest misunderstandings about PEMBs. “Pre-engineered” doesn’t mean a manufacturer has thousands of identical garages sitting in a warehouse.
A building can be designed around your:
- Width and length
- Eave height
- Roof slope
- Door openings
- Windows
- Intended use
- Local wind loads
- Snow loads
- Seismic requirements
- Other applicable building-code requirements
For example, a 30×40 garage in Florida may need different structural specifications from a 30×40 garage in Colorado because the environmental loads are different. That’s why custom-metal-structure-prices can vary even when two customers order buildings with exactly the same footprint.
What Parts of a Metal Building Are Pre-Engineered?
Think of a PEMB as a large structural kit where every major part has a specific job.
Primary Frame: The Main Skeleton
The primary framing carries major structural loads.
It commonly includes:
- Steel columns
- Rafters or roof beams
- Rigid frames
Imagine looking at a metal building before the roof and exterior panels are installed. The large steel frames forming the basic shape of the building are its primary structural system.
Secondary Framing: The Supporting Network
Next come smaller structural members that support the roof and exterior cladding and transfer loads to the main frame.
You’ll commonly hear two unfamiliar terms:
Purlins: Steel members that support the roof panels between the primary frames.
Girts: Horizontal members that support wall cladding between the main columns. Bracing and other secondary members also help the building function as one structural system. You don’t need to memorize these terms as a buyer. Just remember:
Primary frame = main skeleton
Secondary framing = supports and connects the building system
Roof and Exterior Panels
Metal roof panels attach over the roof framing, while wall panels create the exterior enclosure of a fully enclosed building.
The roof you select shouldn’t be based on appearance alone. Climate, drainage, snow, rain, debris, and building design can influence the best metal building roof for your climate.
Doors, Windows, Trim, and Other Components
Depending on the building package, you may also specify:
- Garage doors
- Walk-in doors
- Windows
- Framed openings
- Gutters
- Trim
- Insulation options
- Lean-tos
- Other accessories
But don’t assume everything shown in a product image is automatically included. Always ask the supplier for an itemized list of exactly what comes with your building package.
How Does a Pre-Engineered Building Go From an Idea to Your Property?
Understanding the process makes “pre-engineered” much easier to understand.
Step 1: You Decide What You Need
Start with the building’s job. Perhaps you need three car metal garages for vehicles and tools. Someone else may need agricultural storage, an RV shelter, or a workshop. Your intended use helps determine the dimensions, height, openings, and structural requirements.
Step 2: The Building Is Designed and Engineered
The building system is then designed around its specifications and applicable requirements. Engineers consider factors such as:
- Building dimensions
- Structural loads
- Roof configuration
- Openings
- Location
- Applicable building codes
This is an important difference between “pre-engineered” and simply buying pieces of metal and assembling a shelter.
Step 3: Components Are Fabricated
The approved structural components are manufactured in a controlled facility. Depending on the system, steel members can be cut, formed, welded, punched or drilled, coated, and prepared with connection points before shipment.
This factory preparation means the construction crew doesn’t have to fabricate every structural component from scratch at your property.
Step 4: Your Site and Foundation Are Prepared
While the building components are being prepared, the property must also be ready.
Site work may involve:
- Clearing
- Grading
- Excavation
- Drainage
- Foundation construction
- Utility planning
Here’s an important budgeting point:
Buying the metal building doesn’t necessarily mean you’ve bought the foundation too.
Ask whether concrete, site preparation, and foundation engineering are included or priced separately. You should also check whether you need a permit for a garage, carport, or shed with your local building or planning authority before ordering. Permit and zoning requirements differ by jurisdiction and project.
Step 5: The Components Reach Your Property
The manufactured components are transported to the building site. Instead of delivering raw materials that need extensive fabrication, the supplier delivers components prepared to become part of the planned structural system.
Step 6: The Building Is Erected
The primary frames are assembled first. Secondary framing connects and supports the system, followed by roof and wall panels, trim, doors, and other specified components.
Because major components arrive prepared for assembly, the erection stage can be faster than construction methods requiring considerably more cutting and fabrication at the site.
What Can You Build With a Pre-Engineered Metal System?
The term PEMB may sound industrial, but the basic concept can be used for many building purposes.
Metal Garages:
Metal garages can range from simple vehicle storage to large multifunctional buildings. They may accommodate:
- Cars and pickups
- RVs
- Motorcycles
- Tools
- Workshops
- Household storage
The building’s width, length, height, and door arrangement can be planned around the vehicles that will actually use it.
Metal Barns:
Agricultural metal buildings can protect livestock, hay, machinery, feed, and farm equipment. Metal-hay-barns, for example, need to be designed around more than floor space. Access for equipment, ventilation, storage arrangement, roof height, and local structural loads can all influence the final design.
A clear-span-barn can also provide a large open interior with fewer or no interior columns in the required area, making it easier to move equipment or organize flexible storage.
Metal Carports and RV Covers:
Not every pre-engineered structure needs four enclosed sides.
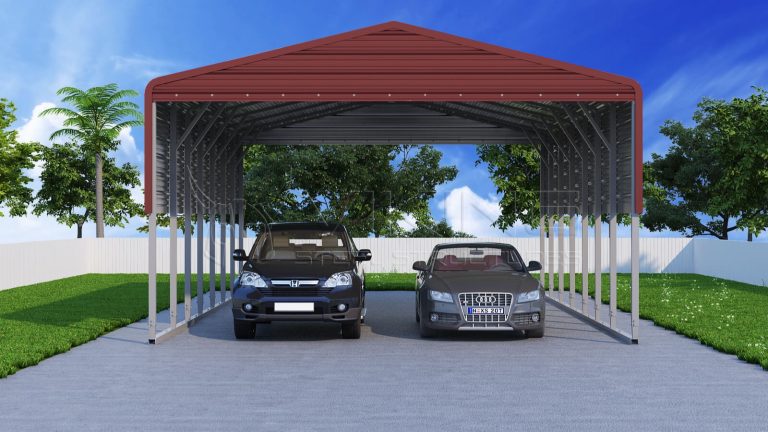
Carports provide roof coverage while keeping some or all sides open. They can protect passenger vehicles, trucks, boats, and recreational vehicles.
A two car carport with storage goes a step further by combining covered vehicle parking with an enclosed area for tools, lawn equipment, or household items.
For taller recreational vehicles, vertical roof RV covers can be configured with the required dimensions and clearance while using a roof orientation that helps rain, snow, leaves, and debris move off the roof.
Metal Sheds and Workshops
Smaller metal structures can be used for:
- Garden equipment
- Tools
- Hobby projects
- Motorcycle storage
- Home workshops
- General property storage
A workshop normally requires more planning than a basic storage shed because insulation, ventilation, lighting, electricity, and comfortable working clearance can increase the total project scope.
How Much Does a Pre-Engineered Metal Building Cost in 2026?
This is where buyers need to be careful. Pre-engineered metal building prices vary enormously because a basic open carport and an insulated 1,200-square-foot workshop aren’t comparable projects.
For larger PEMBs, current 2026 industry pricing guides place basic building kits broadly around $10–$25 per square foot, while an installed shell with a standard slab can move toward approximately $20–$50 per square foot before extensive interior finishing. Smaller tubular-steel structures such as residential carports can start much lower as complete individual products.
| Building | Example Size | Broad 2026 planning range |
| Basic metal carport | Single vehicle | From roughly $1,400+ |
| Two-car metal garage | 24×30 | Roughly $14,000–$36,000 installed shell |
| Workshop | 30×40 | Roughly $24,000–$60,000 installed shell |
| Larger barn/storage building | Varies | Quote based on size and specifications |
These are planning ranges, not guaranteed selling prices. Building system, location, foundation, installation, doors, local loads, site work, insulation, and finishing can substantially change the final cost.
But Two 30×40 Buildings Can Have Completely Different Prices:
Imagine two property owners order a 30×40 building. Both receive 1,200 square feet.
Owner A needs equipment storage.
The building has a basic interior, limited openings, and no climate-controlled workspace.
Owner B wants a workshop.
It includes insulation, multiple windows, large garage doors, electricity, better lighting, ventilation, and a finished work area.
The footprint is identical.
The budget isn’t.
This is why searching for a single “30×40 metal building price” can be misleading. Before comparing quotes, compare what is actually included.
A lower building price may exclude the foundation, erection, delivery, permits, site preparation, or features you need to make the structure usable.
The important number isn’t simply “How much does the metal building cost?”
It’s “How much will my complete building cost for the way I plan to use it?”
Pre-Engineered Metal Building vs. Wood-Framed Building: What’s Actually Different?
Both steel and wood can create a strong, useful garage, barn, or workshop. The biggest difference is how the structural system is designed, fabricated, and assembled.
| Factor | Pre-Engineered Metal Building | Traditional Wood-Framed Building |
| Main structural material | Steel | Lumber |
| Preparation | Major components factory fabricated | Significant framing occurs on-site |
| Assembly | Prepared components are connected on-site | Individual members are framed on-site |
| Construction speed | Often faster to erect | Can require more on-site labor |
| Clear-span potential | Well suited to large open spaces | Larger spans may require engineered wood products or trusses |
| Termites | Steel isn’t a food source for termites | Wood requires termite protection in susceptible areas |
| Rot | Steel doesn’t rot | Moisture can cause wood decay |
| Insulation | Requires a properly planned system | Conventional framing provides familiar insulation cavities |
| Future alterations | Structural changes require careful planning | Some modifications can be relatively straightforward |
| Maintenance | Can be relatively low with proper coatings and drainage | Depends heavily on siding, roofing, moisture control, and treatment |
The right material depends on what you’re building rather than which column wins the most rows.
Why Can a Pre-Engineered Metal Building Cost Less Than Wood?
The savings don’t simply come from “steel being cost-effective.” A PEMB can reduce costs because of how the entire construction process works.
Less Fabrication at the Jobsite:
Much of the measuring, cutting, drilling, welding, and preparation of primary structural components can happen before they arrive at the property. That reduces the amount of structural fabrication required at the construction site.
Faster Assembly Can Reduce Labor:
Labor is a major construction expense. When compatible components arrive prepared for assembly, crews may erect the structural shell faster than a project requiring more individual framing work on-site.
Faster doesn’t mean “instant.” Foundation work, permits, weather, building complexity, crew availability, and interior finishing still affect the overall construction schedule.
Steel Can Use Material Efficiently:
PEMB structural members are engineered around the loads they need to carry. Rather than simply making every component heavier, engineers can design members and connections according to the structural demands of the building.
That efficient use of material is one reason pre-engineered systems can be economical, particularly as building size increases.
Large Open Spans Can Be Practical:
Suppose you’re building a workshop where you regularly move a truck, tractor, or trailer. Interior columns could become frustrating obstacles.
Steel framing can create large clear-span interiors, giving you more uninterrupted floor space for vehicles, machinery, storage, or changing layouts.
Long-Term Maintenance Can Be Different:
Steel isn’t vulnerable to termites and doesn’t rot like wood. That can remove some maintenance concerns associated with wood structures.
However, metal buildings have their own maintenance needs. Protective coatings, fasteners, sealants, drainage, and damaged panels should still be inspected and maintained.
Is a Metal Building Always More Cost-effective Than a Wood Building?
No.
This is one of the most important things to understand before choosing a building system.
A basic metal garage or clear-span workshop may benefit strongly from the efficiency of pre-engineered construction.
But imagine you’re creating a highly finished building with:
- Several interior rooms
- Drywall
- Plumbing
- Extensive HVAC
- Complex electrical systems
- Residential-style windows
- High levels of insulation
- Custom architectural details
Some of the metal building’s shell-cost advantage can shrink as these additional systems are added.
Wood framing may also make certain residential-style interior layouts and later modifications easier.
So instead of asking:
“Is metal more cost-effective than wood?”
Ask:
“Which construction system costs less for the building I actually want?”
Online Metal Building Price vs. Finished Project Cost
This is where many first-time buyers get confused.
An online price may describe the building package, while the number in your head may represent a completely finished structure. Those aren’t the same thing.
Building Package:
Depending on the supplier, a package may include structural framing, panels, trim, fasteners, and specified components.
Installed Shell:
An installed shell generally goes further by including erection. Some project estimates may also include a standard slab, but never assume concrete is included without checking the quote.
Turnkey Building:
A turnkey project can potentially include much more, such as:
- Foundation
- Building erection
- Doors and windows
- Insulation
- Electricity
- Plumbing
- HVAC
- Interior finishes
The definition of “turnkey” can still vary between contractors.
Always ask for an itemized quote showing what is included and excluded.
Financing arrangements can differ too. Some buyers researching smaller structures may encounter rent-to-own-buildings, but financing changes how you pay for a structure, not what the building itself costs. Compare the total payment obligation, terms, fees, and ownership conditions rather than looking only at the monthly amount.
Metal vs. Wood: Where Does Your Budget Actually Go?
Instead of comparing only the structural package, look at the complete project.
| Cost Area | Metal Building | Wood-Framed Building |
| Structure | Factory-fabricated steel system | Lumber framing and related components |
| Foundation | Required based on design/site | Required based on design/site |
| Labor | Erection can be relatively fast | More framing may occur on-site |
| Insulation | Needs appropriate metal-building system | Fits familiar framed cavities |
| Electrical | Must be planned around metal structure | Conventional routing methods commonly used |
| Interior finishing | May require additional framing/details | Straightforward for many residential finishes |
| Pest/rot concerns | No termite feeding or wood rot in steel frame | Requires moisture and pest consideration |
| Future changes | Structural alterations need engineering review | Some alterations may be easier |
The comparison becomes much more useful once you’re comparing finished building to finished building.
Advantages of Pre-Engineered Metal Buildings
Faster Structural Erection
Factory-prepared components can reduce on-site structural fabrication and shorten erection time.
Large, Open Interiors
Clear spans make metal buildings particularly useful for workshops, barns, garages, equipment storage, and commercial spaces.
Customizable Designs
Buyers can select dimensions, roof configurations, doors, windows, colors, and other options according to the manufacturer and building system.
Some suppliers even let customers visualize your metal building in 3D estimator tool before requesting a final quote, making it easier to understand how dimensions, doors, windows, and other options work together.
Resistance to Termites and Rot
Steel doesn’t provide food for termites and doesn’t decay like untreated or moisture-damaged wood.
Engineering for Local Loads
A properly engineered building can be designed around applicable wind, snow, seismic, and other code requirements for its location.
Disadvantages to Consider Before Buying
Pre-engineered doesn’t automatically mean perfect for every project.
Insulation Needs Planning:
Metal transfers heat efficiently, so insulation and thermal-control details should be planned around the building’s climate and intended use.
Condensation Must Be Controlled:
Warm, moisture-containing air meeting cold metal surfaces can create condensation. Insulation, vapor control, ventilation, and other building-envelope strategies may be needed depending on climate and use.
Interior Finishing Can Require Extra Planning:
If you want drywall, cabinets, plumbing, or extensive residential finishes, determine how these will be supported before ordering the structure.
Major Changes After Fabrication Aren’t Always Simple:
Adding a large opening or changing structural framing after manufacturing can require engineering review. Plan major doors, windows, lean-tos, and intended uses early.
Example: Metal vs. Wood for a 30×40 Garage Workshop
Imagine a homeowner needs a 1,200-square-foot garage with:
- Two vehicles
- Workshop area
- Two garage doors
- Tool storage
- Insulation
- Electricity
With a PEMB, the steel structural system can be engineered and fabricated before delivery, then erected on the prepared foundation. The open-span design can provide flexible workshop space without inconvenient interior columns.
With wood framing, the homeowner gets familiar residential construction methods, straightforward wall cavities for insulation, and flexibility for many interior finishes.
Which is better?
If open space, relatively quick erection, and a low-maintenance structural frame are priorities, metal may have the advantage.
If the project requires many finished rooms, extensive residential detailing, or frequent future alterations, wood may deserve stronger consideration.
The correct answer depends on the finished project, not the shell alone.
10 Questions to Ask Before Buying a Pre-Engineered Metal Building
Before signing a contract, ask:
- What exactly is included in my quoted price?
- Is structural engineering included?
- Is delivery included?
- Is installation or erection included?
- Who provides the foundation?
- What wind and snow loads is the building designed for?
- Who is responsible for permits?
- What insulation and condensation-control system is recommended?
- Which doors, windows, and accessories are included?
- Which design changes become difficult after fabrication?
Getting these answers before ordering makes it much easier to compare competing quotes fairly.
Is a Pre-Engineered Metal Building Right for You?
A pre-engineered metal building isn’t simply an inexpensive substitute for wood. It’s a different construction system.
Its biggest advantages appear when you need an efficiently engineered structure, large open interior space, faster erection, and a structural frame that isn’t vulnerable to termites or rot.
Traditional wood construction still has advantages, particularly for projects with complex residential layouts and extensive interior finishing.
So don’t choose based on steel vs. wood alone.
Define the building you need, compare complete project costs, check local requirements, and find out exactly what each quote includes.
That’s when you’ll discover whether a pre-engineered metal building actually saves money for your project.
FAQs About Pre-Engineered Metal Buildings
What does “pre-engineered” mean in a metal building?
It means the structural building system is engineered and its major components are fabricated before being delivered to the jobsite for assembly.
Are pre-engineered metal buildings more cost-effective than wood buildings?
They can be, especially for garages, workshops, barns, storage buildings, and large clear-span structures. However, site work, insulation, finishes, labor, location, and building complexity can change the comparison.
Do pre-engineered metal buildings need a foundation?
Yes. The appropriate foundation depends on the building design, loads, soil, site conditions, and local requirements.
Can a pre-engineered metal building be insulated?
Yes. Several insulation systems can be used, but the right system should account for climate, building use, condensation control, and desired energy performance.
Are prefab and pre-engineered metal buildings the same?
The terms overlap but aren’t always identical. “Prefab” broadly describes components manufactured before reaching the jobsite. A PEMB specifically refers to an engineered metal building system whose structural components are designed to work together.
How long can a pre-engineered metal building last?
Service life depends on design, environment, coatings, installation quality, maintenance, moisture exposure, and building use. Rather than relying on a universal lifespan claim, check the manufacturer’s material and finish warranties and follow its maintenance requirements.
Looking for a metal building that fits your needs?
