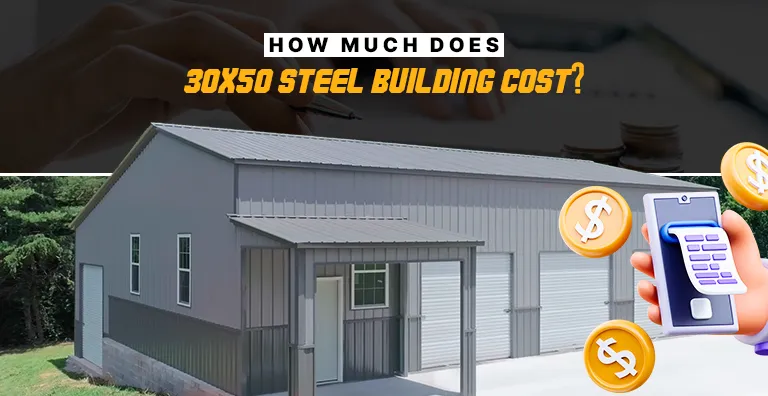
How Much Does 30×50 Steel Building Cost?
 Published On:
 A 30×50 steel building provides 1,500 square feet of space for vehicles, equipment, a workshop, or business storage. But how much does 30×50 steel building cost once you account for the building package, doors, foundation, delivery, and installation?
The estimated cost of a 30×50 steel building starts at $26,432. However, prices vary based on several factors. Height, roof design, openings, local wind and snow requirements, and site conditions all affect the final quote. The most useful way to budget is to compare similar configurations and separate the building price from additional project expenses.
30×50 Metal Building Cost by Size, Height, and Features
Current listed starting prices for specific 30×50 configurations range from approximately $20,670 for a three-car garage to $39,107 for a taller all-vertical building with additional features. These examples demonstrate how configuration affects price, but they are not for all quotes. Prices may change with location and customization.
| Example configuration | Listed Starting Price | Key Features |
| 30×50×10 three-car metal garage | $20,670 | 10-foot wall height |
| 30×50×11 garage workshop | $26,432 | Three garage doors, walk door, and windows |
| 30×50×12 vertical-roof garage | $27,174 | Four garage doors, two walk doors, and three windows |
| 30×50×14 all-vertical metal building | $39,107 | Taller walls, multiple openings, and a lean-to |
These are listed 30×50 metal building prices for specific configurations, not guaranteed final project totals. Check each current listing and confirm whether delivery, installation, anchoring, and other services are included.
What Affects the Price of a 30×50 Steel Building?
The final cost of a 30×50 steel building depends on more than its size. From structural design and roof style to foundation work and local building requirements, several factors can influence your total budget.
1. Wall Height and Structural Requirements
A 30×50×10 building has 10-foot sidewalls, while a 30×50×14 building has 14-foot sidewalls. The taller structure offers more clearance for trucks, larger equipment, lifts, or storage, but it may require additional materials and a different structural design.
Wind speed, snow load, exposure, and local building codes also affect engineering. A building designed for a high-wind or heavy-snow location may require additional bracing, stronger connections, or other specifications. Choose a design that meets local requirements rather than reducing the required structural rating to lower the quote.
2. Roof Style and Panel Orientation
Roof design affects drainage, appearance, and material requirements; therefore, choose the best metal building roof as per your needs and budget. Vertical roof panels run from the ridge toward the eaves, helping rain and snow move down the roof. This is why you should compare roof styles using the same dimensions and structural requirements to analyze 30×50 metal building prices. A lower initial quote may reflect a different roof configuration or fewer included features, so examine the specifications before making a decision.
3. Garage Doors, Walk Doors, and Windows
Openings influence both the price and how the interior functions. A building with three or four vehicle doors will generally have a different specification from one with a single large door and a walk-in entrance.
Before requesting a quote, decide:
- How many vehicles or pieces of equipment need access?
- What door width and height do they require?
- Do you need separate pedestrian access?
- Where would windows provide useful daylight?
- Will shelving, workbenches, or equipment block any openings?
A configuration such as this 30×50×12 side-entry metal garage shows how opening placement can differ from a front-entry layout. Confirm that the arrangement works with your driveway, interior plan, and don’t forget to measure the 30×50 metal building with slab cost.
4. Foundation and Site Preparation
The building price may not include a concrete slab or site preparation. A 30×50 footprint requires 1,500 square feet of foundation area if you plan to pour a full slab.
For an illustrative slab estimate, at $4 to $8 per square foot, 1,500 square feet would cost $6,000 to $12,000. This is a planning range, not a guaranteed quote. Actual costs depend on location, slab thickness, reinforcement, soil conditions, access, and labor. Confirm foundation requirements with a qualified contractor and the building’s engineered plans.
Site work may also include clearing trees, grading, drainage, excavation, or bringing utilities to the building. A flat, accessible site can have very different preparation costs from sloped or difficult ground.
5. Insulation, Ventilation, and Interior Work
A building used only for equipment storage may need fewer interior features than a year-round workshop. Insulation, vapor control, ventilation, lighting, electrical outlets, heating, and plumbing can all affect the budget. Plan these items before ordering. Retrofitting insulation or utilities later can be disruptive, especially when the original design does not account for wiring, ventilation, or interior finishes.
6. Delivery, Installation, and Permits
Delivery and installation terms differ between suppliers and locations. Confirm whether the quote includes transportation, unloading, assembly, anchoring, and required equipment. Ask whether the price assumes a prepared concrete pad.
Permit fees, inspections, and engineering documents depend on the jurisdiction and intended use. Contact your local building department early to confirm zoning, setbacks, permits, and design loads before finalizing the order.
Example Budget for a 30×50 Steel Building
Consider a hypothetical project with a $27,000 building package and a 1,500-square-foot concrete slab budgeted at $6 per square foot.
| Budget item | Illustrative amount |
| Building package | $27,000 |
| Concrete slab: 1,500 sq. ft. × $6 | $9,000 |
| Site preparation allowance | $1,500 |
| Permit and inspection allowance | $500 |
| Subtotal before other upgrades | $38,000 |
This is a planning example, not a supplier quote. The building package amount is illustrative, and site preparation and permit costs vary. Delivery, installation, insulation, utilities, drainage, and interior finishing may add expenses if they are not included. Keep a contingency in your budget until you have confirmed the site conditions and full project scope.
How to Compare 30×50 Steel Building Quotes
A low starting price does not necessarily mean the lowest completed project cost. Ask suppliers to quote the same specifications and confirm each item in writing.
Use this checklist:
- Building dimensions and sidewall height
- Roof style and panel orientation
- Frame and panel specifications
- Required wind and snow load ratings
- Number, size, and location of doors and windows
- Delivery, installation, and anchoring
- Concrete and site preparation
- Permits, engineered plans, and inspections
- Insulation, ventilation, and utilities
- Warranty coverage and exclusions
You can also compare a 30×50×12 triple-wide metal garage, but make sure its door layout and included features meet your needs before comparing its price with another model.
Final Takeaway
The answer to how much a 30×50 steel building costs depends on the exact configuration and what the quote includes. A listed building price is only one part of the budget. Foundation work, site preparation, permits, installation, and interior upgrades can change the final total considerably.
Start with your intended use, confirm the required dimensions and design loads, and compare itemized quotes to find the final 30×50 steel building price. This approach gives you a clearer estimate and helps prevent unexpected expenses after the project begins.
To get your 30 x 50 building, call us at 877-801-3263. Our metal building expert team is familiar with most building codes and will guide you to the most suitable design that fits your needs & budget.
FAQs About 30×50 Steel Building Costs
Is a 30×50 steel building large enough for three cars?
It can accommodate three cars with a suitable door layout, but available space depends on vehicle sizes, door placement, and storage needs. Sketch the parking layout before choosing a design.
Does the price include a concrete slab?
Not necessarily. Ask for written confirmation. Concrete, grading, drainage, and foundation engineering may be separate expenses.
What is the cheapest way to reduce the cost?
Keep the design straightforward, choose a height that meets your clearance needs, and add only useful doors and accessories. Do not compromise on required engineering, anchoring, or local code compliance.
Does location affect the cost?
Yes. Local design loads, labor, permit fees, delivery distance, and site conditions can all change the final price.
Looking for a metal building that fits your needs?