Metal Shop Building Prices Explained: What Are You Actually Paying For?
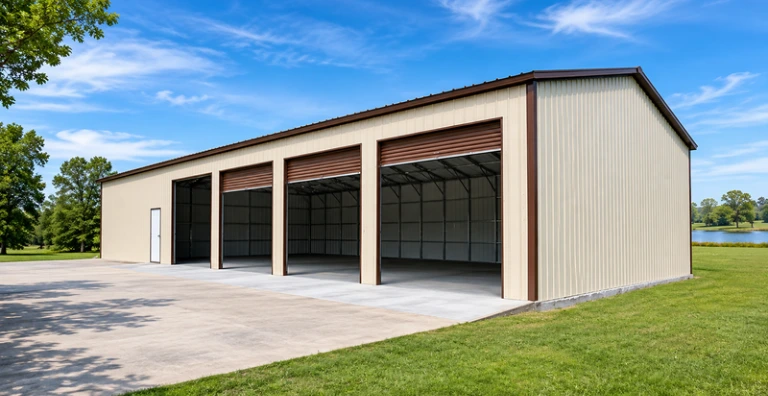 Published On:
Planning a metal shop is exciting until you start comparing estimates and realize that two buildings of similar sizes can have very different price tags. Why does one 30×40 steel shop cost more than another? The answer goes beyond square footage. Metal shop building prices depend on the steel frame, roof design, wall panels, doors, windows, engineering requirements, and several other details. Understanding what goes into the price will help you compare building packages, plan additional expenses, and avoid surprises during construction.
What Are You Actually Paying For?
When you purchase a metal shop, you are paying for more than a collection of steel panels. The building package typically includes several structural components that work together to create a functional workspace.
Here is what contributes to the basic building price.
1. Steel Frame and Structural Components
The steel frame forms the foundation of the building’s structure. It supports the roof, walls, and other components while helping the building handle expected environmental loads.
The price can change depending on:
- Steel gauge and thickness.
- Frame dimensions and spacing.
- Building width, length, and height.
- Required wind and snow load specifications.
- Engineering and certification requirements.
For example, a building designed for a high-wind region may require different structural specifications from one intended for an area with milder weather.
2. Roofing and Wall Panels
Roofing and wall panels determine how the building is enclosed and protected from outside conditions. Your choice of roof design can also affect the overall cost. Regular, boxed-eave, and vertical roof systems have different construction requirements.
Vertical roof designs generally require additional framing components and panel support, which can increase the initial building price.
3. Doors, Windows, and Access Points
A basic steel shop and a fully equipped workshop are not the same thing.
The number, size, and type of openings can significantly influence the estimate. Consider the following:
- Roll-up garage doors for vehicles and machinery.
- Walk-in doors for everyday access.
- Windows for natural lighting.
- Side-entry doors for additional access.
- Framed openings for future installations.
A workshop that needs multiple vehicle entrances will generally require a different configuration from one used primarily for equipment storage.
Metal Shop Building Prices by Size
Building dimensions are one of the first things buyers compare. A larger structure requires more framing, roofing, and wall materials, which generally increases the initial cost.
The following table uses the estimated size-based price ranges:
| Shop Size | Approx. Area | Common Use | Estimated Building Price |
| 20×20 | 400 sq. ft. | Small workshop | 9,000–14,000 |
| 20×30 | 600 sq. ft. | Home workshop | 12,000–18,000 |
| 30×40 | 1,200 sq. ft. | Business shop | 18,000–28,000 |
| 40×60 | 2,400 sq. ft. | Commercial shop | 30,000–45,000+ |
Note: These are estimated building-price ranges, not fixed quotes or guaranteed final construction costs.
What Costs Extra Beyond the Building Package?
Here is where many buyers need to pay closer attention. The building price is only one part of the construction budget. A concrete slab, land preparation, permits, and interior upgrades can add considerably to your overall spending.
| Additional Expense | Estimated Cost | What It Covers |
| Concrete slab | 4–8 per sq. ft. | Foundation and concrete work |
| Site preparation | 1,000–5,000+ | Grading and land preparation |
| Building permits | 300–2,500 | Local permit and approval fees |
| Professional installation | 3,000–10,000+ | Assembly and installation labor |
| Insulation | 1,500–6,000 | Temperature and condensation management |
| Electrical and lighting | 2,000–8,000 | Wiring, outlets, and lighting |
Office areas, HVAC systems, plumbing, and other interior improvements require separate estimates based on the design.
Note: The package includes the steel structure, delivery to the prepared site, and installation.
Why Do These Additional Expenses Matter?
Consider a 30×40 shop with 1,200 square feet of floor space. Using the published slab estimate of 4–8 per square foot, the concrete foundation alone could cost approximately 4,800–9,600. That expense comes in addition to the building estimate. Site conditions, soil quality, drainage, reinforcement, and slab thickness can change the final amount.
This is why comparing only the advertised building price can give you an incomplete picture of your actual construction budget.
Why Does One Metal Shop Cost More Than Another? An Example
Let’s look at an actual product listing to understand how building features influence the price. For example, a 30x40x10 Two Tone Commercial Building with a starting price of $21,075.
Here is what this particular configuration includes:
- 30-foot width, 40-foot length, and 10-foot height.
- Two enclosed sides.
- Two enclosed ends.
- Vertical wainscoting.
- One grid window.
- One walk-in door.
- Three 8×8 side openings.
- One-foot overhangs on all four sides.
Now, think about what goes into this configuration. It is not simply a 1,200-square-foot steel shell. The building includes wall panels, multiple openings, a window, an entry door, and additional exterior details.
Each component requires materials, framing, and installation work. That is why its price can differ from a basic 30×40 workshop with fewer features.
Other Building Features That Can Change Your Estimate
Apart from the basic structure, certain design choices can increase the overall price. Understanding them early can help you decide which features your workshop actually needs.
1. Roof Style and Building Height
A regular roof generally has simpler construction requirements, while boxed-eave and vertical roof designs have different framing and panel arrangements. Building height matters, too. Taller walls may require additional structural materials and engineering considerations.
2. Clear-Span Construction
A clear-span layout provides an open interior without support columns interrupting the workspace. This can be useful for vehicle repair, machinery, and commercial operations. However, the wider structural spans may require more substantial framing. For example, a 30×80 Clear Span Steel Building offers a different layout from a conventional enclosed workshop.
3. Lean-To Additions
Need covered space for equipment, materials, or additional storage? A lean-to can extend the usable area alongside your main building. However, it adds roofing, support structures, and connection requirements. You can explore the 48×76 commercial building with lean-to to see how an attached section changes the building configuration.
4. Commercial Doors and Enclosed Spaces
Larger commercial operations may need multiple entrances, taller openings, and more enclosed space. For example, a 32x60x18 commercial building includes an attached lean-to, a 16×16 garage door, two walk-in doors, six windows, and a side entry.
These examples show why building dimensions alone cannot explain the final price.
How to Compare Metal Shop Quotes Without Missing Important Details
When comparing metal shop prices, make sure you are evaluating similar building specifications.
A useful quote comparison should include:
- Building dimensions: Compare width, length, and eave height.
- Steel specifications: Check frame gauge and structural requirements.
- Roof and wall design: Confirm the panel style and enclosure level.
- Openings: Count garage doors, windows, and walk-in doors.
- Engineering: Check wind and snow load requirements.
- Package inclusions: Confirm materials, delivery, and installation.
- Additional expenses: Account for the foundation, site work, permits, and upgrades.
A lower starting estimate may simply represent a more basic configuration. Comparing the complete specifications gives you a much clearer understanding of what you are paying for.
Look Beyond the Starting Price Before Making Your Decision
A metal shop is a combination of structural materials, design choices, and practical features. Once you understand how each component affects the estimate, comparing metal shop prices becomes much easier. Look beyond the advertised number, check what your building package includes, and calculate the additional construction expenses. A well-planned budget starts with knowing exactly what you are paying for.
Frequently Asked Questions
1. Does the color of a metal shop affect its price?
It can, depending on the manufacturer, available color options, and selected finishes. Standard colors may be included in a building package, while certain specialty finishes or decorative options may involve additional costs.
2. Are metal shop building prices negotiable?
Pricing policies vary by supplier. The final estimate may depend on building specifications, location, customization, and current material costs. Always request an updated written quote rather than relying on an older advertised price.
3. Is a prefab garage suitable for a professional workshop?
Yes. A properly designed prefab steel building can serve as a home workshop, vehicle repair space, equipment storage area, or commercial workspace. Its suitability depends on structural specifications, interior layout, ventilation, insulation, and local building requirements.
4. How much extra space should I plan for around my metal shop?
Consider vehicle movement, garage door clearance, equipment access, drainage, and required setbacks. Also check local zoning rules before finalizing the building footprint.
5. Can I expand my metal shop building later?
Expansion may be possible, but it depends on the original design, connection details, available property space, and local building requirements. Discuss future expansion plans before ordering so the initial structure can be designed with those needs in mind.
Looking for a metal building that fits your needs?