60×40 Steel Building – Ideal Applications & Cost
 Published On:
 A 2,400 square feet of open, unobstructed space is exactly what your project needs. It can fit several purposes of businesses, homeowners, farmers, and even individuals. It sits in a sweet spot between “large enough to handle serious work” and “practical enough to build on most properties without complications.”
But a building this size is also a significant investment. Getting the dimensions, application, features, and cost right from the start matters enormously because changes after the slab is poured are expensive.
This guide covers everything: how big a 60×40 actually is, the five best things you can do with one, the custom features worth paying for, and an honest breakdown of what it will cost you.
Before we talk applications, let’s make sure you understand exactly how big this building really is.
How Big Is a 60×40 Steel Building? Dimensions Fully Explained
Numbers on a specification sheet don’t tell the whole story. Here’s what 60 feet, 40 feet, and varying heights actually mean for how you use the space.
The Length – 60 Feet
Sixty feet is roughly the length of two standard semi-trucks parked end to end. Inside a workshop or storage building, that length gives you a genuine workflow run – raw material comes in one end, moves through progressive stages, and exits as a finished product or completed job at the other.
The Width – 40 Feet
This is where a 60×40 genuinely separates itself from the 30-wide buildings most people start with. Forty feet is roughly the width of a standard four-lane road. Inside a building, that extra 10 feet over a 30-wide structure opens up a third functional lane.
The Height – Choosing the Right Eave Height
Height is the dimension most people underestimate until they’re standing inside a building that’s too short for what they’re trying to do. Here’s a simple breakdown:
Total Square Footage – What 2,400 Sq Ft Really Means
At 2,400 square feet, a 60×40 is larger than the average American single-family home. But unlike a home, that space is entirely open, column-free, and configurable from scratch.
Clear-span construction – where the roof load is carried entirely by the exterior walls – means zero interior columns interrupting your floor plan. The full 2,400 square feet is a blank canvas. That’s a fundamentally different experience than working around posts in a wood-frame structure of the same size.
Now that the dimensions make sense, let’s get into the five best applications for a 60×40 steel building.
Top 5 Ideal Applications for a 60×40 Steel Building
Large Workshop or Fabrication Facility
Why 60×40 works: The 40-foot width supports three simultaneous workflow lanes. The 60-foot length allows full material staging at one end, active fabrication in the middle, and finishing or assembly at the other. A 14 to 16-foot eave height accommodates overhead tool systems, ceiling-mounted dust collection, and tall machinery without compromise.
Example: Professional Auto Restoration Shop
Imagine a 60×40 metal building split across its 40-foot width into three 12-foot bays with a 4-foot central aisle running the full 60-foot length. Bay one handles teardown and assessment near the front entry. Bay two holds the hydraulic lift – requiring that 14-foot minimum eave – in the middle zone. Bay three is dedicated to bodywork and paint prep, partially separated by a curtain partition at the rear.
Along one 60-foot side wall runs a continuous tool and parts storage system. The rear 15 feet of the building is partitioned as a paint prep and finishing area with its own dedicated ventilation.
Custom features required: powered exhaust ventilation for fumes, 200-amp electrical service with 240V drops in each bay, floor drains in bays one and two, spray booth ventilation in the rear zone, and full wall and ceiling insulation for climate control year-round.
Approximate installed cost: $45,000 – $65,000
Agricultural Storage and Equipment Building
Why 60×40 works: Large farm equipment demands generous clearance on all sides, and 40 feet of width delivers it. A mid-size combine harvester runs approximately 15 to 18 feet wide – two of them sit side by side across a 40-foot width with working room between them. The 60-foot length allows full drive-through access, eliminating the awkward reversing that damages equipment and frustrates operators. Eave height of 14 to 16 feet clears most agricultural equipment with room for raised headers and attachments.
Example: Midwest Grain Farm Equipment Storage
A 60×40 configured with large sliding doors on both the front and rear walls creates a seamless drive-through lane for combines, tractors, and grain carts. The right 20 feet of width is dedicated to a repair bench wall running the full length, with pegboard tool storage above and parts bin shelving behind it. A chemical and fluid storage corner sits in the rear left, separated from the main equipment area by a simple partition with a fire-rated door.
A lean-to addition running along the left side wall adds 15 feet of covered outdoor space for implement parking – keeping the main interior clear for the primary equipment.
Custom features required: tall sliding doors (14 feet minimum opening height), reinforced concrete apron outside both entry doors, ridge and gable ventilation, concrete slab specified for heavy equipment loads, and a lean-to addition for implement overflow.
Approximate installed cost: $40,000 – $58,000
Commercial Warehouse or Distribution Hub
Why 60×40 works: Two thousand four hundred square feet of clear floor space accommodates serious pallet racking systems, a central forklift aisle, and a dedicated staging and loading zone. Specify 16-foot walls and tall pallet racking runs nearly to the ceiling, dramatically increasing storage capacity beyond the footprint alone.
Key layout features: Loading dock or grade-level loading door on one end wall. Forklift aisle running the full 60-foot length down the center. Pallet racking along both 60-foot side walls. The receiving and staging area occupies the front 15 feet near the loading entry.
This is also where the hidden cost of traditional construction becomes most visible. A wood-frame commercial warehouse of equivalent size typically costs 20 to 40 percent more to build, requires more maintenance over time, and offers less design flexibility for non-standard configurations. A 60×40 prefab building delivers the same usable space faster, at a lower cost, with a longer service life.
Approximate installed cost: $50,000 – $75,000
Equestrian Facility or Large Animal Barn
Why 60×40 works: A standard horse stall is 12×12 feet. Across a 40-foot width, you fit two rows of stalls – three stalls per row – with a 12 to 14-foot center aisle between them. That gives you six stalls, a proper working aisle, and the 60-foot length accommodates a tack room and hay storage at one end without reducing stall count.
Key layout features: Three stalls per side running along the 60-foot length. Center aisle at 12 to 14 feet wide for horse handling and equipment movement. Tack room and feed storage are partitioned in the rear 12 feet. Hay loft potential above the tack room with 14-foot walls. Natural ventilation through ridge vents and open gable ends keeps the interior fresh year-round.
Approximate installed cost: $38,000 – $55,000
Multi-Bay Garage or Car Collection Building
Why 60×40 works: Car collectors and enthusiasts consistently find that a 60×40 is the first size that truly satisfies. Forty feet of width splits cleanly into three 12-foot bays with a 4-foot storage wall, or four standard 10-foot bays edge to edge. Sixty feet of length gives each bay a comfortable vehicle length plus a working space behind. Specify 14-foot walls, and every bay is lift-ready from day one.
Key layout features: Three or four bays across the 40-foot width. One or two hydraulic lifts are positioned in the middle bays. Climate control system – mini-split or radiant floor – for protecting paint finishes and making the space genuinely comfortable to spend time in. Wall-mounted tool and parts storage between bays. LED grid lighting above every bay for even, shadow-free coverage.
Approximate installed cost: $42,000 – $62,000
How Much Does a 60×40 Steel Building Cost?
Base Kit Price vs. Full Installed Cost
A base steel kit – panels, framing, fasteners, trim, and instructions – runs between $18,000 and $28,000 for a standard 60×40 configuration. That number gets a lot of attention because it looks accessible. But it doesn’t include a concrete slab, delivery, installation labor, insulation, doors, windows, or electrical.
A realistic turnkey installed cost for a fully functional 60×40 steel building sits between $40,000 and $80,000, depending on your specifications, location, and use case. The 60×40 steel building price is ultimately driven by the features inside and beneath it as much as the steel structure itself.
Cost Comparison by Application:
| Application | Base Kit | Installed Cost | Key Cost Drivers |
| Workshop / Fabrication shop | $18K – $28K | $45K – $65K | Electrical, insulation, ventilation |
| Agricultural equipment building | $16K – $24K | $40K – $58K | Tall doors, concrete apron, lean-to |
| Commercial warehouse | $20K – $30K | $50K – $75K | Height upgrade, dock, racking |
| Equestrian barn | $16K – $22K | $38K – $55K | Stall partitions, ventilation |
| Multi-bay garage | $18K – $26K | $42K – $62K | Lifts, climate control, and insulation |
Prefab vs. Custom – Which Makes More Sense?
A 60×40 prefab building is the right choice for the majority of standard use cases. You’re ordering from an engineered catalog design, which keeps costs down and lead times short – typically 6 to 10 weeks from order to delivery.
A custom 40×60 metal building makes sense when your site has unusual constraints, your use case falls outside standard parameters, or you need specific engineering for heavy equipment loads, non-standard door placements, or integrated mezzanine systems. Expect to pay 20 to 40 percent above prefab pricing for full customization.
Hidden Costs Most People Forget to Budget
This is where first-time builders consistently get surprised. The steel is only the beginning. Before your building is usable, you’ll also spend on permits and engineering stamps ($1,500 – $5,000 depending on your county), site preparation and grading ($2,000 – $8,000), the concrete slab – often the single largest additional cost at $8,000 – $18,000 for a 60×40 – and utility connections for electrical, water, and potentially septic.
When financing is part of the picture, it’s worth understanding your full project cost before approaching a lender. Tips for financing your commercial building consistently point to the same advice: get a complete itemized quote, including all site work, before applying, and budget a 10 to 15 percent contingency above your estimate for unexpected site conditions.
Before you start comparing quotes, here are the most common questions people ask when deciding if 60×40 is the right size.
Common Questions About 60×40 Steel Buildings
Is 60×40 big enough for a commercial workshop?
For a one to three-person professional operation, yes – comfortably. For a multi-trade commercial facility with several employees working simultaneously, you’ll want to consider 60×60 or larger.
Can I build a 60×40 with living quarters?
Yes. A practical split dedicates 600 to 800 square feet to living space at one end and the remaining 1,600 to 1,800 square feet to the working area. This needs to be designed into the original building – retrofitting plumbing, HVAC, and insulation to a finished shell is significantly more expensive than including it from the start.
What is the best height for a 60×40 steel building?
For most applications, 14 feet is the right answer. It accommodates vehicle lifts, overhead storage systems, and most agricultural equipment while keeping costs reasonable. Go to 16 feet if you’re storing RVs, running overhead cranes, or need commercial-height pallet racking.
Is a 60×40 steel building cheaper than wood frame construction?
In almost every case, yes. Steel frame construction typically runs 20 to 40 percent less than equivalent wood-frame commercial construction, requires less maintenance over its service life, and carries better resistance to fire, pests, and moisture damage.
Do I need a permit for a 60×40 steel building?
In virtually every jurisdiction in the United States, yes. A building of this size requires a permit, a site plan, and, in most counties, an engineer-stamped building certification. Budget time and money for this – it’s non-negotiable, and attempting to build without permits creates serious legal and insurance complications.
How long does a 60×40 take to build?
Prefab kit takes 6 to 10 weeks to ship. Site prep and permits need 2 to 4 weeks running in parallel. Steel assembly takes 4 to 6 days for a professional crew. Budget 3 to 5 months from order to a fully finished, move-in-ready building.
Plan It Right Before You Build
A 60×40 steel building is a genuinely versatile structure – large enough to handle serious applications, proportioned well for a wide range of trades, and cost-effective compared to traditional construction of equivalent size. But that versatility only pays off when the dimensions, features, and costs are planned carefully from the beginning.
Width gives you the working lanes. Length gives you the workflow sequence. Height gives you the equipment clearance. Get all three right, spec the features your application actually needs, and budget honestly for the full project cost – not just the kit price.
If you’re ready to move from planning to building, the best next step is simple: design your building now with a clear application in mind, a realistic budget that includes site work, and a height specification that covers where your use case is going – not just where it starts today.
Know your application, plan your dimensions, and specifications your features before you request a single quote.
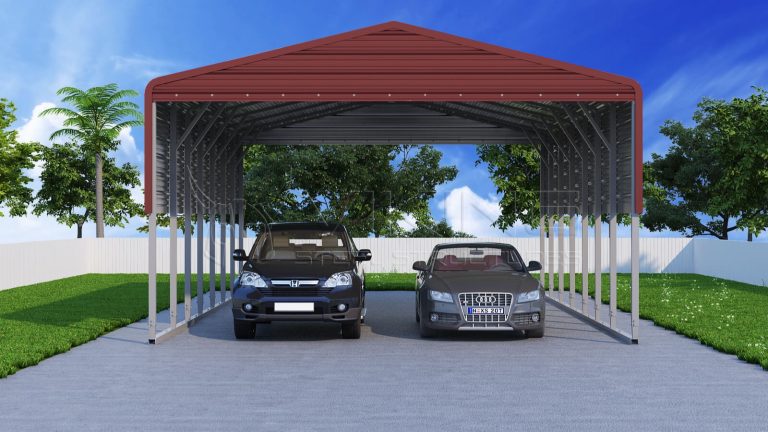
Looking for a metal building that fits your needs?