Why Do Two Same-Size 3 Car Garages Have Different Prices? A Detailed Cost Breakdown
 Published On:
 You find two 30×40 three-car metal garages with the same 1,200-square-foot footprint, yet one costs noticeably more than the other. At first, the lower-cost option may look like the obvious deal, but garage dimensions alone tell you very little about what you are actually buying.
Differences in steel gauge, roof design, building height, doors, local wind and snow requirements, framing, and customization can push 3 car garage prices in very different directions even when two structures have identical dimensions. This guide breaks down those differences so you can compare quotes based on actual specifications rather than choosing the lowest number and discovering later that important features were missing.
What Size Is a 3 Car Metal Garage?
There is no single standard size for a three-car metal garage because three compact cars need far less room than three full-size trucks, and a homeowner who wants a workshop needs a different layout from someone who only needs covered parking.
Here are some practical dimensions to consider:
| Garage Size | Floor Area | Practical Use |
| 24×30 | 720 sq. ft. | Three smaller vehicles with limited storage |
| 30×30 | 900 sq. ft. | Three vehicles with reasonable clearance |
| 30×40 | 1,200 sq. ft. | Three vehicles plus storage or workspace |
| 36×40 | 1,440 sq. ft. | Larger vehicles with comfortable working space |
| 40×50 | 2,000 sq. ft. | Vehicles, workshop, tools, and equipment storage |
A 30×40 three-car garage is a popular middle-ground option because its 1,200 square feet can provide three parking bays while leaving additional room for shelving, tools, lawn equipment, or a small workshop, depending on the interior layout.
Don’t Calculate Garage Size Using Vehicle Width Alone:
If your vehicle is approximately 6.5 feet wide, multiplying that number by three does not tell you how wide your garage should be. You still need enough clearance to open doors, walk between vehicles, move tools, access shelves, and park without constantly worrying about hitting another vehicle.
Future vehicle choices matter too. A garage designed around three sedans today may become frustrating if one is replaced with a full-size pickup or large SUV five years from now.
This is also why comparing 2 car metal garage prices with three-car options based only on square footage can be misleading. The additional bay may change door requirements, framing, roof span, foundation size, and overall usability rather than simply adding a few more feet of steel.
Why Can Two 30×40 Metal Garages Have Completely Different Prices?
Think of 30×40 as the size of the container. It does not tell you what is inside it. Two garages can both measure 30×40×12 and still have different frames, roofs, doors, certifications, wall panels, and engineering requirements. These specifications determine how the building performs, which is why they should be compared before price.
When researching metal building cost in 2026, buyers should therefore avoid relying on a single advertised price per square foot. The final project cost depends heavily on location, structural requirements, customization, site conditions, installation scope, and how the finished building will be used.
1. Steel Gauge Can Change Both Strength and Price
Steel thickness is one of the first specifications worth checking when two quotes differ.
Gauge numbers work opposite to what some first-time buyers expect because a lower gauge generally indicates thicker steel. For tubular framing systems, for example, buyers may encounter standard 14-gauge framing and heavier 12-gauge alternatives, depending on the manufacturer and engineering requirements.
Same Dimensions Do Not Mean the Same Frame:
Consider two garages:
Garage A: 30×40×12 with standard framing
Garage B: 30×40×12 with heavier upgraded framing
Both provide 1,200 square feet, but Garage B contains more substantial structural components and may therefore cost more.
This becomes particularly important with clear span garages, where buyers want large uninterrupted interiors without interior columns interfering with vehicle movement or workshop space. As spans, loads, and building dimensions change, the structural system must be engineered accordingly rather than judged simply by exterior dimensions.
Understand What the Trusses Are Doing:
Buyers should also understand truss engineering when comparing garages because trusses help transfer roof loads through the supporting structure, and their design can vary according to building width, roof configuration, snow loads, and other engineering requirements.
A heavier-looking truss is not automatically better, nor should buyers select framing based on appearance alone. What matters is whether the complete structural system has been properly designed for the garage dimensions and installation location.
2. Roof Style Can Change the Price of the Same Garage
Roof design is another major reason two identical-size garages can receive different quotes. A simpler roof configuration generally requires fewer components, while more advanced systems can require additional framing and installation work.
Regular Roof:
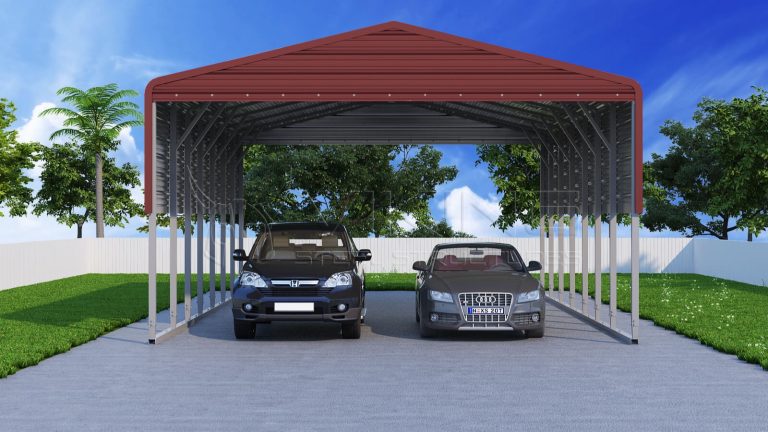
Regular roof designs are generally economical and can be practical for smaller structures in suitable climates. Their curved roof edges also create a distinctive carport-style appearance.
Boxed-Eave Roof:
A boxed-eave roof creates a more traditional A-frame appearance and is often selected by homeowners who want the garage to visually complement their house or other buildings on the property.
Vertical Roof:
A vertical roof uses panels running from the ridge toward the eaves, which helps rain, snow, leaves, and debris travel down the roof rather than across panel seams.
When researching vertical vs horizontal metal roofs, don’t compare appearance alone. Panel orientation affects drainage and debris shedding, while the complete roof system, including framing and engineering, determines how the structure handles local loads.
A vertical roof garage may therefore cost more than a simpler roof design of exactly the same dimensions, but the buyer is not paying more for identical construction.
3. Three Garage Doors Are Not One Fixed Cost
“Three garage doors included” sounds like a straightforward specification until you compare the actual doors. One garage might have three basic 9×8 roll-up doors, while another uses 10×10 doors with electric openers or upgraded insulated doors. Those are very different packages.
Compare Door Size Before Comparing Garage Price:
Consider a family with three standard cars. Three 9×8 openings may provide sufficient clearance. Now consider another owner with two full-size pickups and a taller work van. Larger openings may be more practical, but they can also influence the framing surrounding each opening and increase the overall project price.
When comparing quotes, check the number, dimensions, type, and placement of every door rather than simply confirming that both buildings have three vehicle entrances.
4. Building Height Can Quietly Increase Your Garage Price
A 30×40×10 garage and a 30×40×14 garage both contain 1,200 square feet of floor area, but they should not cost the same.
The taller building requires more wall material and creates different structural and installation considerations. In return, those additional four feet can dramatically change how the garage is used.
Is Extra Height Worth Paying For?
For someone storing three passenger vehicles, a very tall garage may provide little additional value.
For another buyer, the extra height could allow taller trucks, large storage racks, recreational equipment, or potentially a vehicle lift when the building, foundation, and equipment installation are properly designed for it.
This is where a custom metal garage can provide better value than simply selecting a standard configuration, because the height, doors, roof, and interior layout can be planned around how the owner actually intends to use the building.
5. Your Location Can Change the Price of the Same 3 Car Garage
Imagine ordering the exact same 30×40×12 garage for two different counties. The exterior dimensions may remain identical, but the engineering requirements may not.
Local wind speeds, snow loads, exposure conditions, and building codes can influence the structural specifications required for installation.
Why Online Starting Prices Can Be Misleading
An advertised garage may represent a standard configuration, while the quote you receive may be engineered around the requirements of your actual installation location.
That can affect framing, anchoring, connections, and other components.
So, if Garage A costs less than Garage B, first determine whether both structures are designed for the same site conditions and code requirements. Otherwise, you are not making a true price comparison.
6. Features Can Turn the Same 30×40 Garage Into a Completely Different Building
Finally, look beyond the shell. One 30×40 garage may include three vehicle doors and little else. Another may add windows, a walk-in door, ventilation, gutters, upgraded trim, insulation, electrical planning, or a dedicated storage area.
For example, using the rear 10 feet of a 30×40 garage for tools, bicycles, lawn equipment, and a workbench can turn basic vehicle parking into a genuinely multi-purpose space.
The dimensions haven’t changed.
What you’re asking the building to do has.
That difference in functionality is one of the biggest reasons two same-size three-car garages should never be compared on price alone.
7. Foundation and Site Preparation Can Create a Major Price Difference
A 30×40 garage needs a suitable 1,200-square-foot installation area, but not every property is ready for construction when the building arrives.
One buyer may already have a level concrete pad with good drainage, while another property may require grading, excavation, soil preparation, drainage improvements, and a completely new slab. Both owners are purchasing the same size garage, yet their total project budgets can be very different.
Concrete Is More Than Just a Floor:
For an enclosed three-car garage, a concrete slab provides a durable surface for vehicles, storage racks, workbenches, and other equipment, but the foundation also has to work with the structural design and anchoring requirements of the building.
The required slab thickness, reinforcement, footings, frost protection, and edge details depend on local conditions and engineering requirements. A garage intended only for passenger vehicles may also have different slab needs from a workshop where heavy equipment or a vehicle lift will eventually be installed.
So, when comparing two garage quotes, check whether concrete and site preparation are included, excluded, or simply left for the property owner to arrange separately.
8. Insulation Can Turn Basic Vehicle Storage Into a Year-Round Garage
Two 30×40 garages may look identical from the road while feeling completely different inside. One may be an uninsulated shell designed mainly for parking, while the other may have an insulation system intended to improve temperature control and reduce condensation.
When Is Insulation Worth the Additional Cost?
If you only park vehicles and rarely spend time inside the garage, a basic configuration may be enough depending on your climate.
However, insulation becomes more valuable when the garage doubles as a workshop, hobby area, home business space, or long-term vehicle storage facility. It can also support more stable indoor temperatures when heating or cooling is planned.
The important point is that insulation should be compared as a complete system rather than as a simple checkbox on two quotes. Material type, thickness, installation method, air sealing, and intended building use can all affect performance and price.
9. Certified Engineering Can Make a Similar Garage Cost More
A garage is not simply a collection of steel tubes and panels. It has to transfer roof, wind, and other applicable loads safely through the frame and into its foundation. That is where engineering becomes important.
Location Determines What the Structure Must Handle:
A garage installed in an area with demanding wind requirements may need different framing, connections, bracing, or anchoring than a similar structure installed elsewhere. Snow-prone regions introduce another set of load considerations.
This means two 30×40×12 garages can have identical dimensions, colors, doors, and roof styles but still require different structural packages because they are being installed in different locations.
Before treating the higher quote as overpriced, determine whether it includes engineering or certification required for your specific site.
10. Delivery and Installation Are Not Always Included the Same Way
A low garage price can become less attractive when you discover what the quote excludes. Some packages may include delivery and installation within specified service areas, while others may charge separately depending on distance, site conditions, building complexity, or equipment requirements.
Ask What “Installed Price” Actually Includes
Before comparing quotes, find out whether each price includes:
- delivery to your ZIP code,
- installation labor,
- anchoring,
- trim and finishing,
- garage doors,
- site equipment,
- and applicable engineering documentation.
You should also confirm what site conditions must be completed before the installation crew arrives.
A perfectly level, accessible site can simplify construction, while a difficult location with restricted equipment access or incomplete preparation may create delays and additional expenses.
11. Customization Can Make Two Identical Footprints Serve Completely Different Purposes
The more you ask your three-car garage to do, the less useful a basic square-foot price becomes. Consider two 30×40 garages.
Garage A: Basic Three-Car Parking
It contains three vehicle bays, one walk-in door, and standard wall and roof panels. Its primary purpose is simply keeping vehicles protected.
Garage B: Parking + Workshop + Storage
The same 30×40 footprint includes three vehicle doors, windows, insulation, ventilation, electrical planning, a rear workshop, and wall-mounted storage.
Both buildings still contain 1,200 square feet, but Garage B provides considerably more functionality and requires additional materials and installation work.
This is why buyers should start by listing what they want the garage to accomplish rather than starting with dimensions alone.
What Does a 3 Car Metal Garage Actually Cost?
There is no single accurate answer because the finished price depends on the building specifications and project scope. Instead of asking only, “How much does a 30×40 three-car garage cost?”, divide the project into cost categories.
| Cost Category | What Can Change the Price? |
| Steel structure | Size, gauge, framing and roof design |
| Doors | Quantity, dimensions, insulation and openers |
| Foundation | Site conditions, slab and footing requirements |
| Engineering | Local wind, snow and code requirements |
| Insulation | Material and desired thermal performance |
| Installation | Building complexity and site accessibility |
| Customization | Windows, ventilation, storage and interior features |
| Utilities | Electrical, plumbing, HVAC and lighting |
This approach makes it much easier to understand why one quote is higher and whether that additional cost provides something you actually need.
Example: Two 30×40 Garages, Two Very Different Quotes
Suppose Buyer A and Buyer B both request a 30×40×12 three-car garage. Buyer A wants basic enclosed parking for three everyday vehicles. The property is already level, the building uses standard specifications appropriate for the site, and very little customization is required.
Buyer B wants the same 1,200-square-foot footprint but needs taller garage doors for trucks, upgraded framing based on the project requirements, a vertical roof, insulation, windows, a walk-in door, gutters, and a workshop area. The property also requires additional site preparation.
Looking only at the dimensions makes these buildings appear comparable. Looking at their purpose makes the price difference obvious. Buyer B isn’t necessarily paying more for the same garage. Buyer B is purchasing a building with different performance requirements and considerably more functionality.
How to Compare Two 3 Car Garage Quotes Without Overpaying
When two quotes differ substantially, resist the temptation to immediately negotiate the higher one down. First, make the specifications equal.
Step 1: Confirm the Exact Dimensions
Compare width, length, eave height, and overall roof configuration rather than floor area alone.
Step 2: Compare the Structural Package
Check framing specifications, panel gauge, trusses, bracing, anchoring, and engineering requirements.
Step 3: Compare Every Opening
List each garage door, walk-in door, and window along with its exact dimensions and specifications.
Step 4: Identify What the Price Excludes
Concrete, site preparation, permits, electrical work, insulation, and utilities can substantially change the finished project budget.
Step 5: Compare the Garage to Your Actual Needs
Paying for features you will never use wastes money, but removing important features simply to achieve a lower quote can cost even more when you have to modify the building later.
Focus on the Right Specification, not the Lower Prices
Two same-size three-car garages can have very different prices because square footage is only the starting point. Steel gauge, roof design, height, doors, local engineering requirements, foundations, insulation, installation, and customization determine what you are actually receiving for your money.
The best comparison is therefore not $30,000 vs. $40,000. It is a line-by-line comparison of what those two prices include and whether each feature supports the way you plan to use the garage. Once the specifications are equal, the better value becomes much easier to see.
FAQs
Can I add a fourth bay to my 3 car metal garage later?
Potentially, but future expansion depends on the original framing, available property space, foundation design, roof configuration, and which wall is used for the addition. If a fourth bay is likely, discussing expansion before the original garage is engineered can reduce future modifications.
Does garage color affect the price?
Standard manufacturer colors often have little or no price difference, but premium finishes, specialty coatings, two-tone combinations, or custom trim options may increase the cost depending on the supplier.
Does adding plumbing significantly change a three-car garage project?
It can. A utility sink, bathroom, or wash area may require water supply, drainage, permits, trenching, and possibly septic or sewer connections, so plumbing should ideally be planned before the concrete slab is poured.
Will a three-car garage increase property value?
A functional garage can make a property more attractive, especially where buyers value secure vehicle parking, workshops, or storage, but the actual increase in property value varies considerably by location, building quality, permitted status, and local buyer demand.
Looking for a metal building that fits your needs?