Do You Need a Permit for a Carport, Garage, or Shed? (2026 U.S. Guide)
 Published On:
 If you’ve typed “do I need a permit to build a carport” (or garage, or shed) into a search bar, you’ve probably found ten different answers from ten different websites. That’s not because anyone is wrong – it’s because permit rules for accessory structures are set at the city and county level in the United States, and no two building departments write them exactly the same way.
That said, after 20+ years of helping homeowners across all 50 states design, price, and install metal carports, garages, and storage buildings, we’ve learned that almost every permit decision comes down to the same handful of questions. This guide walks through them one structure at a time – carports, garages, and sheds – plus what actually happens if you skip the paperwork, and how to get it right the first time.
Quick disclaimer: We’re a metal building dealer, not a law firm or a building department. Permit rules change by city, county, and even by neighborhood HOA, so treat this as a solid starting point and always confirm the specifics with your local building or zoning office before you break ground.
The Short Answer
In most of the United States, yes, you’ll need some kind of permit for a carport, garage, or shed once it crosses certain thresholds – usually tied to size, height, foundation type, and whether it has electrical or plumbing. Very small, freestanding, non-utility structures are often exempt in many jurisdictions, but “small” means different things in different places. There is no single national rule; there’s a model rule (the International Residential Code) that most states have adopted with local tweaks.
Let’s break down what that means for each type of structure.
Do You Need a Permit to Build a Shed?
This is the question we hear most, and it has the most consistent answer of the three.
Most U.S. building departments follow some version of the International Residential Code (IRC), which exempts one-story, detached accessory structures – sheds, playhouses, and similar buildings – from a building permit when they stay under a certain floor area, provided they have no electrical, plumbing, or mechanical systems. The national baseline in the current IRC is 200 square feet, but a large share of U.S. cities and counties still enforce the older, stricter 120-square-foot threshold, and some go as low as 100 square feet. A handful of jurisdictions are more generous and allow up to 200 or even more.
Because that range is so wide, the honest answer to “is a permit required for a shed” is: it depends on where your property is, not just how big your shed is. Here’s what typically pushes a shed into permit territory, regardless of the exact number your city uses:
- Floor area above your local threshold (commonly 100, 120, or 200 sq. ft.)
- Height – many cities cap permit-exempt sheds around 10–12 feet
- A permanent foundation, like a poured concrete slab, versus a temporary base like skids, blocks, or gravel
- Electrical, plumbing, or mechanical systems of any kind – these almost always require a permit no matter how small the shed is
- Proximity to property lines – even an exempt shed still has to follow zoning setback rules
- Location in a flood zone or wildfire (WUI) zone, where extra rules can apply regardless of size
- HOA restrictions, which are separate from – and sometimes stricter than – city or county rules
Does It Matter If the Shed Is Pre-Built or a DIY Kit?
No. Building departments care about the finished structure, not how it arrived. A prefab or pre-built metal storage shed delivered fully assembled follows the exact same size, setback, and utility rules as one built board-by-board on site. If anything, a prefab structure from a manufacturer can make the permit process easier, because you can hand the building department manufacturer specs and engineering details instead of drawing up your own plans.
Shed Permits in California
California is a good example of how a state can create more consistency than most. The California Building Code (Section 105.2) sets a statewide baseline: one-story, detached accessory sheds under 120 square feet, no taller than 12 feet, with no electrical or plumbing, are generally exempt from a building permit. That 120-square-foot number holds across the majority of California’s 58 counties, though cities can – and do – layer on extra rules for wildfire zones, setbacks, and lot coverage. San Francisco, for instance, applies a lower height cap for exempt structures. If you’re in California, start with the 120-square-foot rule as your baseline, then confirm any local add-ons with your city or county planning department. Browse our California metal buildings and carports page for building options sized to fit common permit-exempt footprints.
Do I Need a Permit to Tear Down a Shed?
Usually not, if the shed itself was small enough that it never needed a building permit in the first place – demolition of a minor, permit-exempt accessory structure is typically unregulated. But if the original shed was permitted, had utilities connected, sits on a permanent foundation, or is large enough to fall under your local building code, most jurisdictions require a demolition permit before you tear it down, partly to make sure utilities are safely disconnected first. When in doubt, a quick call to your building department before demo day is cheap insurance.
Do You Need a Permit for a Carport?
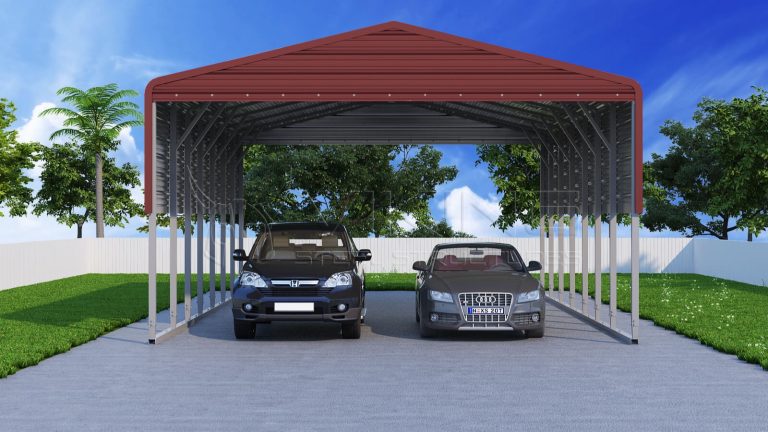
Carports sit in a gray area for a lot of homeowners because they’re more substantial than a shed but not fully enclosed like a garage. The honest answer: it depends on size, permanence, and whether it’s attached to your home – but a permit is required more often than people expect, especially for metal carports large enough to cover a vehicle.
Here’s what typically determines whether your carport permit requirement kicks in:
| Factor | Often permit-exempt | Usually needs a permit |
|---|---|---|
| Size | Small, under local threshold (commonly under ~120–200 sq. ft. in some areas) | Larger structures, especially over 200 sq. ft. |
| Foundation | Temporary – skids, blocks, gravel | Permanent – poured concrete footings or slab |
| Attachment | Fully freestanding, movable | Attached to the house or another structure |
| Utilities | None | Wired for lighting or outlets |
| Location | Well inside setback lines | Near a property line, easement, or road |
A few important notes:
- Attached carports are treated more strictly almost everywhere. Anytime a structure ties into your home’s wall or roofline, the building department wants to confirm your house can safely carry the added load, and that the connection is properly flashed and sealed against water intrusion. That typically means a permit is required regardless of size.
- “Metal carport permit” rules aren’t different because the material is steel. Building departments regulate based on size, foundation, and use – not whether the frame is wood or metal. A steel-frame carport of a given footprint follows the same rules as a wood-frame one of the same footprint.
- Some counties, like several in California, require a permit for essentially every carport, regardless of size, so “does a carport need a permit” can have a flat “yes” answer depending on where you live.
- Anchoring matters. Even a freestanding carport can be classified as “permanent” once it’s anchored into the ground with concrete footings, which is common with engineered metal carports built to meet local wind and snow load codes in the first place.
Enclosing a Carport Without a Permit
This is one of the most common – and most risky – DIY moves we see homeowners consider: buying a permitted (or even unpermitted) carport and later adding walls and a garage door to turn it into an enclosed garage, without pulling a new permit.
Almost every jurisdiction treats a carport-to-garage conversion as a change of use that requires its own permit, even if the original carport was permitted or exempt. Here’s why building departments care:
- Foundation load changes. A thin slab or gravel pad built for an open carport usually isn’t rated to carry the added weight of full walls, a garage door, and roofing.
- Fire and safety code changes. An enclosed garage is treated differently than an open carport for fire separation distances, especially if it’s close to your house or a neighboring property.
- Egress and structural review. Adding walls changes wind loading on the structure and may require the frame to be re-engineered or reinforced.
If you’re planning to enclose an existing carport, it’s worth checking our metal carports with storage and utility garage combo buildings options – both are engineered from the start as part-open, part-enclosed structures, which sidesteps the retrofit conversion issue entirely and simplifies the permitting process because the building department is reviewing one finished design instead of a modification.
Do You Need a Permit for a Garage?
Garages are almost always in permit territory, and for good reason – they’re bigger, heavier, and often tied directly into your home’s structure and electrical system.
Attached Garages
If your garage shares a wall or roofline with your house, plan on a permit. Attached structures affect your home’s structural load, fire separation between the garage and living space, and often your electrical panel capacity – all things a building department wants to review before, during, and after construction.
Detached Garages
Freestanding, detached metal garages generally follow the same size-based logic as sheds and carports, but with a lower bar for triggering a permit because garages are almost always over the small-structure exemption thresholds, sit on permanent foundations, and typically include electrical service for lighting, a garage door opener, or a workshop outlet. In practice, that means most detached garage projects need a building permit, an electrical permit, and sometimes a separate zoning permit for setbacks.
Garage Addition and Extension Permits
Extending an existing garage – adding square footage, raising the roofline, or bumping out a wall – is treated as a construction project in its own right, not a minor repair. Expect the building department to ask for:
- A site plan showing the addition’s footprint relative to property lines
- Structural drawings or manufacturer engineering specs
- Confirmation that the new footprint doesn’t violate lot coverage or setback limits
- Electrical permits if you’re adding circuits, outlets, or lighting
General Garage Permit Checklist
Whether you’re building new, converting a carport, or extending an existing structure, most garage permit applications ask for some combination of:
- A site or plot plan showing exact placement and distances to property lines
- Building plans or manufacturer-stamped engineering drawings
- Proof the design meets local wind, snow, and seismic load requirements
- Zoning confirmation (use, setbacks, lot coverage, height)
- Separate trade permits for electrical, and plumbing if applicable
- Scheduled inspections at key construction milestones (footing, framing, final)
This is exactly where buying from an established manufacturer pays off. Every metal garage is built to meet regional wind and snow load codes, and we can provide engineered, stamped drawings for your permit application – which is often the single biggest paperwork hurdle homeowners run into.
What Happens If You Build Without a Permit?
Skipping the permit might feel like it saves time and money up front. In practice, it tends to cost more later. Consequences vary by city, but commonly include:
- Fines, which can range from a few hundred dollars to a recurring daily penalty until the issue is resolved
- A stop-work order, halting construction mid-project until you get proper approval
- Forced removal or demolition of the structure if it can’t be brought up to code after the fact
- Retroactive (“after-the-fact”) permit fees, which many cities charge at 2–4 times the normal permit cost, plus the requirement to open up finished work for inspection
- Insurance complications – many homeowner’s policies exclude damage to, or caused by, unpermitted structures, which matters a lot if a storm damages an unpermitted carport or a fire is traced to unpermitted wiring in a shed
- Problems at resale – unpermitted structures often have to be disclosed to buyers, and lenders (especially for FHA and VA loans) may require proof of permits before closing, or may simply exclude unpermitted square footage from the home’s appraised value
The good news: for straightforward residential structures like carports, garages, and sheds, the permit process itself is rarely the hard part. It’s usually a modest fee, a site plan, and a set of building specs – all of which are simple to put together when your structure comes from a manufacturer that already builds to code.
How to Get a Permit for Your Carport, Garage, or Shed
- Call or check your local building department’s website first – search by county, not just city or state, since most permit authority sits at the county level.
- Ask about size thresholds, height limits, and setback requirements specific to your zoning district.
- Confirm HOA rules separately. Even if your city doesn’t require a permit, your HOA might still require design approval.
- Get your site plan together, showing the structure’s exact placement and distance from property lines, easements, and other buildings.
- Gather engineering or manufacturer specs. If you’re buying an engineered metal building, ask your dealer for stamped drawings – this is something we provide for every Viking Steel Structures order.
- Submit your application and pay the fee. Simple residential structures are often approved quickly; larger or more complex projects may take a few weeks.
- Schedule required inspections at the stages your permit specifies (footing, framing, final), and keep your paperwork – you’ll want it on hand if you ever sell the property.
Why Buy Engineered, Permit-Ready Buildings
One of the easiest ways to keep a carport, garage, or shed project on track is to start with a structure that’s already engineered to meet code – instead of trying to retrofit a generic kit after the fact. At Viking Steel Structures, every building is designed to regional wind and snow load requirements, and we can supply the stamped engineering drawings most building departments ask for as part of a permit application. That applies whether you’re pricing a simple utility carport, a side-entry garage, or a full enclosed metal garage.
If you’re not sure what size or style fits your permit-exempt footprint (or you’d rather just plan for a permitted structure from day one), our 3D building estimator lets you design and price a building before you ever pick up the phone. You can also browse more building-code and buying-decision guides on our metal building blog, or check our FAQ page for quick answers on sizing, pricing, and delivery.
Frequently Asked Questions
Do metal carports require a permit?
Often, yes – building departments regulate based on size, foundation type, and whether the structure is attached to your home, not the frame material. A steel carport follows the same rules as a wood one of the same size and setup.
What size carport can you build without a permit?
It varies by city and county, but small, freestanding, unanchored carports under roughly 120–200 square feet are the most common permit-exempt range. Some areas – including parts of California – require a permit for carports of any size.
Do portable buildings need permits?
Yes, if they exceed your local size, height, or utility thresholds. Portability doesn’t exempt a structure from permit rules; building departments look at the finished structure’s size and use, not how it was delivered or installed.
What happens if I build a shed, carport, or garage without a permit?
Possible consequences include fines, a stop-work order, forced removal of the structure, higher retroactive permit fees, insurance claim denials, and complications when you sell your home.
Do I need a permit to tear down a shed?
Usually not for a small, unpermitted shed, but demolition permits are often required for larger, previously permitted structures or anything with utilities connected – check with your local building department before demo.
Does enclosing a carport without a permit cause problems later?
Yes. Converting a carport into an enclosed garage almost always requires its own permit because it changes the structure’s foundation loading, fire separation requirements, and use classification, even if the original carport was permitted.
Is a building permit required for a detached garage?
In most areas, yes. Detached garages typically exceed small-structure exemption thresholds, sit on permanent foundations, and include electrical service – all things that trigger a building permit.
This article is intended as general educational information for homeowners across the United States and is not legal or code-compliance advice. Permit requirements vary by state, county, city, and HOA, and change over time – always confirm current requirements with your local building or zoning department before starting construction. Ready to design your building? Get a free quote from Viking Steel Structures or call (877) 801-3263.
Looking for a metal building that fits your needs?