Crane Buildings | Metal Crane Buildings
3D Estimator - Design & Price Your Building
Summer Sale - Beat the heat with cool savings! Up To 30% Off View Offer
Metal Crane Building

Metal Crane Building

Increase your industrial efficiency with our robust steel crane buildings – a solid foundation for smooth operation and unmatched durability.

Feel Free to Give Us a Call at +1 (877) 801-3263

Ready to Build?

Explore Options and Request A Personalized Free Quote for Your Steel Building!

    By checking this box, I consent to receive customer care SMS from Viking Steel Structures. Reply STOP to opt-out; Reply HELP for support; Message & data rates may apply; Messaging frequency may vary. Phone numbers collected for SMS purposes will not be shared with third parties or affiliates for marketing purposes under any circumstances. Visit Privacy Policy and Terms & Conditions for more details.

    Friendly Building Specialist

    Manufactured in America

    20 Year Warranty

    Exceptional Customer Services

    Top-selling steel crane buildings


    Prefab crane buildings – efficient solutions for industrial lifting and storage

    What Is a Metal Crane Building?

    A metal crane building is a pre-engineered steel structure built to carry overhead crane runway loads through its primary framing – columns and rafters engineered for the crane’s weight, the load it lifts, and the dynamic forces of the crane moving and stopping – not just the roof and wind/snow loads a standard building carries.

    The difference matters because a crane running back and forth inside a building puts real, repeated, moving point-loads into specific columns, not just an even load spread across the frame. A standard commercial building shell is not automatically crane-ready – the framing, connections, and foundation all need to be engineered around the crane’s specifications from the start.

    Types of Cranes a Metal Building Can Support

    The four most common crane types used inside metal buildings are bridge (overhead) cranes, gantry cranes, monorail cranes, and jib cranes – each with a different structural requirement.

    Bridge (overhead) crane – travels on two parallel rails mounted to bracket ledges on the sidewall columns, spanning the full width of the bay. The most common configuration for manufacturing, fabrication, and heavy material handling.

    Gantry crane – similar to a bridge crane but supported by its own floor-mounted legs rather than the building’s columns, useful when you don’t want to engineer crane loads into the building frame itself, or for outdoor/partial-building coverage.

    Monorail crane – travels along a single fixed overhead track, generally for lighter, more repetitive point-to-point lifting along a defined path (common in assembly lines).

    Jib crane – mounts to a strengthened wall section or a floor-mounted pedestal and rotates through an arc rather than traveling the full building; used for localized lifting at a single workstation.

    Which type you need depends on how far the load has to travel and how often – a full-bay bridge crane is a very different structural commitment than a single jib crane at one workbench, and this decision should be made before the building is engineered, not after.

    Eave Height, Rail Height & Clearance – The Most Important Number in a Crane Building

    Your building’s eave height needs to be noticeably taller than your crane’s hook height – as a working rule of thumb, a crane that needs roughly a 20-foot hook height typically requires a building eave height of about 24 feet.

    Here’s why the numbers don’t match 1-to-1:

    Crane rail height typically mounts 4 to 6 feet below the eave, to leave room for the roof framing and bridge crane structure above the rail.

    The crane itself (bridge and trolley) takes up additional vertical space above the rail before the hook.

    Code-required clearance – CMAA Specification No. 61 (referenced in OSHA 29 CFR 1910.179) requires a minimum of 3 inches of overhead clearance and 2 inches of lateral clearance between the crane and any building obstruction, at every point of travel.

    if you need your hook to reach a 20-foot working height, that’s not your eave height – it’s the height your rail and crane hardware need to clear above. Once you stack rail height, bridge/trolley clearance, and code clearance on top of a 20-foot hook requirement, a 24-foot eave is a realistic, commonly used target for that application. Taller lifts or heavier, bulkier bridge cranes push that number higher; lighter jib or monorail setups may need less.

    This is the one building spec that cannot be fixed after the fact. Underbuilding eave height is the most common – and most expensive – mistake in crane building projects, because raising a roof after the frame is up is rarely practical. Confirm your required hook height with your crane supplier before finalizing your building’s eave height, not after.

    Your crane’s hook height need Typical rail height needed Typical building eave height
    10 ft ~14–16 ft ~16–18 ft
    15 ft ~19–21 ft ~20–22 ft
    20 ft ~24–26 ft ~24–26 ft
    25+ ft (heavy industrial) 30+ ft 30+ ft

    *(Figures are planning-stage rules of thumb, not final engineering – always confirm against your specific crane manufacturer’s dimensions before finalizing building specs.)

    Crane Capacity & CMAA Duty Class

    Crane capacity is measured in tons, but tonnage alone doesn’t determine how a crane building should be engineered – the crane’s CMAA duty class (how often and how hard it’s used) matters just as much.

    The Crane Manufacturers Association of America (CMAA) classifies cranes into service classes, A through F, based on frequency of use and severity of service – not just how much weight they lift:

    Class A–B – infrequent or light-duty use; typical of maintenance bays or occasional lifting.

    Class C–D – moderate to heavy use; common in general manufacturing and fabrication shops running the crane through most of a shift.

    Class E–F – severe, continuous-duty use; typical of high-volume production lines or steel/scrap handling running near-constantly.

    Why this matters for your building: a 20-ton crane rated Class B and a 20-ton crane rated Class E require different runway beam sizing, fatigue detailing, and connection design – even though the lifting capacity is identical. Specifying tonnage without duty class is one of the most common ways crane buildings end up either under-designed (a real safety and longevity problem) or needlessly over-engineered (a real cost problem). Know both numbers before requesting a quote.

    Span, Runway Beams & Column Spacing

    Your crane’s span (how far it travels side-to-side) and your building’s column spacing directly determine how the runway beams and framing are sized – wider spans and wider column bays both add cost.

    Bridge span is generally set by your building width – the wider the bay, the longer the moment arm on the runway rails, and the heavier the columns and rafters need to be to carry it.

    Runway beams are the horizontal members that carry the crane rail and transfer wheel loads down into the columns; their size scales with both crane weight and span.

    Column spacing (the center-to-center distance between building columns) should be consistent wherever possible – inconsistent spacing complicates both crane installation and future maintenance.

    Number of runways – most buildings use a single-runway configuration; twin or triple parallel runways (common in large fabrication shops) multiply the framing load and cost, and should be planned from day one.

    Foundation Requirements for Crane Buildings

    Unlike a standard pole barn or garage foundation, a crane building’s foundation has to carry the crane’s moving point-loads through the columns, not just an evenly distributed structural load. This generally means:

    Engineered, reinforced footings sized specifically to the crane’s wheel loads and duty class, not a generic slab spec.

    Column base plates and anchor bolts designed for both vertical crane loads and the horizontal/lateral forces created when the crane accelerates, brakes, or shifts a load.

    Site soil evaluation is more important for crane buildings than for standard structures, since foundation settlement can misalign crane rails over time – a documented real-world failure mode that leads to clearance violations and costly re-leveling.

    Foundation work for a crane building should always be engineered specifically for your crane’s actual specifications – this is not a place to reuse a standard building’s foundation plan.

    Advantages of Steel Crane Buildings

    Prefab metal buildings provide the best value and smartest solution for all your industrial steel crane buildings.

    Design Flexibility and Adaptability: Our metal crane buildings are super flexible and adaptable. They can easily fit all your building needs. You can choose from various customizable designs, making it simple to expand when you need more space or adjust things to meet new requirements. It’s like having a building that can change and grow with your needs.

    Cost Saving: Prefabricated metal buildings not only save you money in the short and long run but also minimize losses from weather and other risks. These buildings last longer, almost need no maintenance, and are practically trouble-free, making them a smart economic choice.

    Fast Construction: Our pre-engineered steel buildings are quick and easy to assemble. The building components are engineered for your project using advanced technology, so when they arrive at the construction site, they’re ready to be put together easily. This speeds up the whole construction process, getting your project to the market faster and reducing overall costs.

    Long-life and Low Maintenance: Choose steel for a permanent and hassle-free solution. Our steel crane buildings are built to endure tough conditions, ensuring safety for your congregation. With superior strength and durability, they withstand harsh weather and provide long-lasting protection. The low-maintenance design not only keeps your building strong but also saves you money over the years. It’s all about durability, safety, and cost-effectiveness, providing peace of mind for the long life of your structure.

    Eco-Friendly: Steel is an eco-friendly choice compared to traditional building materials. Our buildings can easily fit energy-efficient insulation, helping you cut down on energy expenses while creating a safe and healthy space for your valuable belongings.

    Ready to invest in a Metal Crane Building tailored to your unique requirements?

    No Worries. Call Our Experts Today!

    (877)-801-3263

    Roof Styles Available For Metal Crane Building

    There are three different types of roofs, and it is essential to know which one is best for you and your needs.


    Regular Roof: Cost-effective, horizontal panels, gentle slope for water runoff. A solid choice for moderate climates and lighter-duty crane systems where the roof structure doesn’t need to carry significant additional load beyond standard wind/snow.

    A-frame Roof: Added structural strength from the A-shaped frame, still using horizontal panels. Often a good fit where a taller ridge or additional roof-level bracing is useful alongside the crane’s runway framing.

    Vertical Roof: Superior weather resistance and better long-term durability from vertical panel water flow – a strong choice for crane buildings in harsher climates, and for taller eave heights where wind exposure increases with height.


    For most crane buildings, especially those with 20-foot-plus eave heights, vertical roofing is the more common recommendation – the added wind performance matters more as buildings get taller, which most crane buildings are.

    Customize Your Steel Crane Building With Our 3D Estimator

    Metal_Buildings

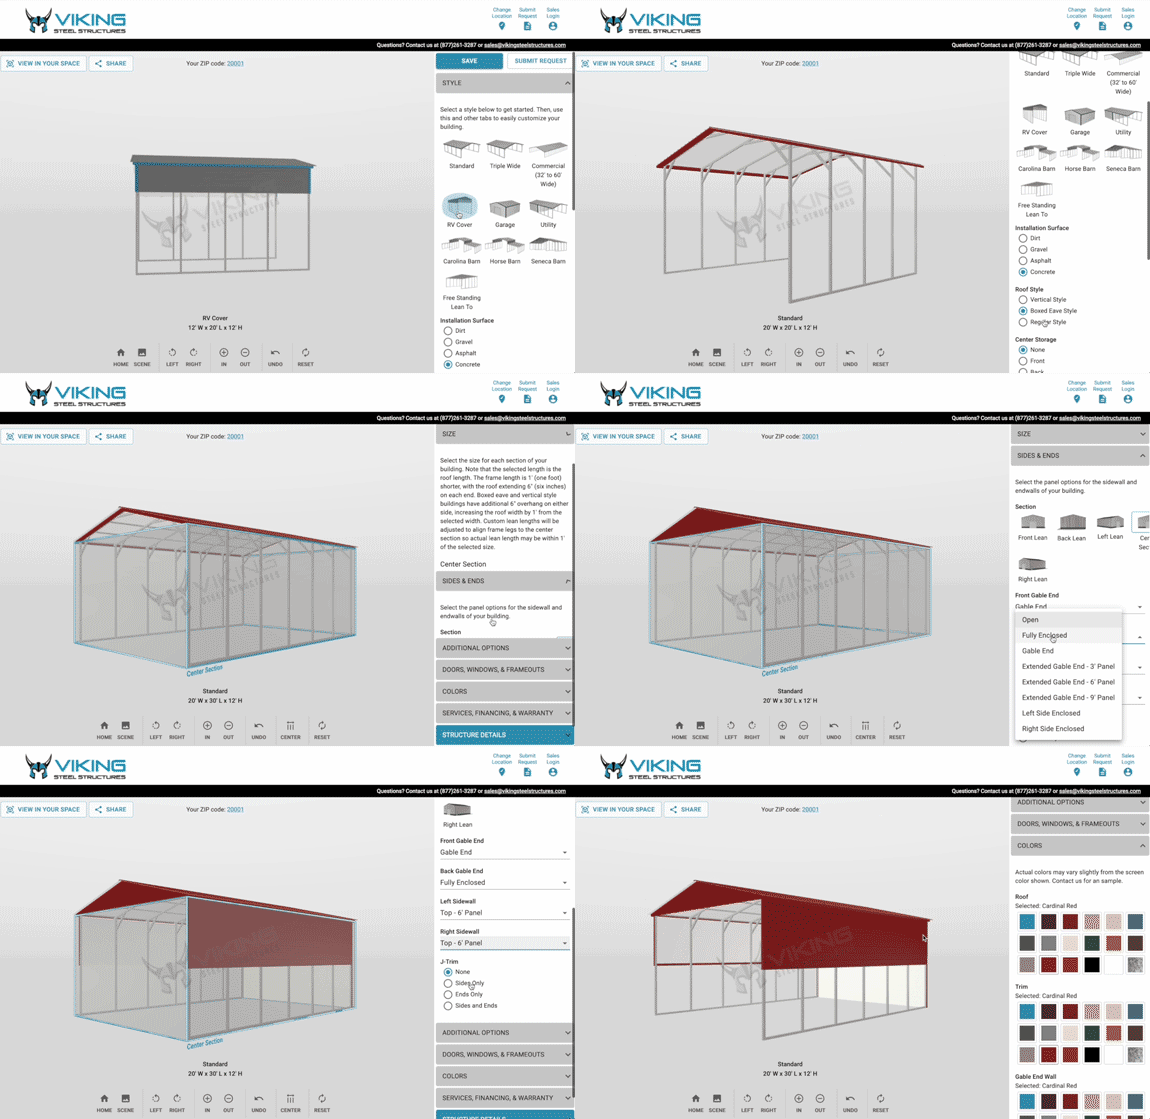
    Turn your vision into reality with our user-friendly 3D estimator tool, designed to simplify the optimization of your steel crane building. Explore the endless possibilities from the comfort of your home as you personalize every detail to suit your needs. Our intuitive tool empowers you to choose dimensions, roof style, color, and more with just a few clicks, ensuring an intuitive and pleasant customization process.

    No need to be an expert – our 3D estimator is designed for everyone. See your ideas come to life on the screen, making it easier to visualize the metal building of your dreams. Take control of your project, and with a few simple steps, you’re on your way to owning a steel crane building customized to suit your specific preferences.

    Customize Your Metal Crane Building

    • InsulationInsulation
    • Panel_OrientationPanel Orientation
    • SkylightsSkylights
    • Frame_outs_or_Garage_DoorsFrame-outs or Garage Doors
    • Walk_in_DoorsWalk-in Doors
    • Solar_PanelsSolar Panels
    • WindowsWindows
    • WainscotWainscot
    • Lean-tosLean-tos
    • DIY_KitsDIY Kits


    Explore Our Range Of Steel Building Colors

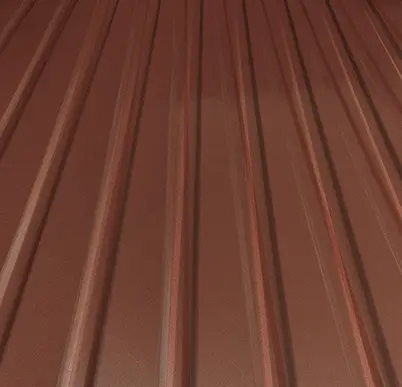
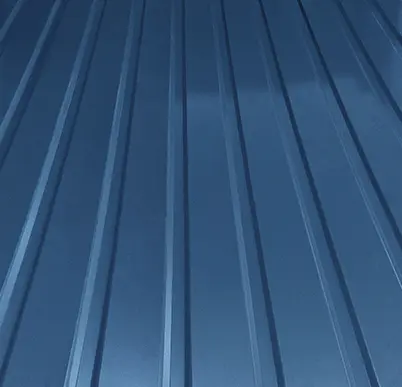
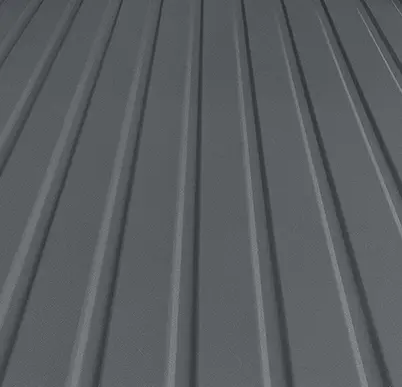
    Enhance the attractiveness of your steel building with our diverse range of 15 vibrant colors. Customizing your metal building has never been easier – choose a shade that easily suits your style. From classic neutrals to bold colors, our color options allow you to create a building that blends seamlessly with its surroundings.

    Explore the palette and imagine how your structure will look different or complement its environment. Choose the color that suits you and turn your metal building into a personalized space. It’s easy, it’s fun, and it’s all about making your building uniquely yours. Transform your vision into reality with just a splash of color, giving your steel building a look that is as unique as you are.

    • Barn_RedBarn Red
    • ClayClay
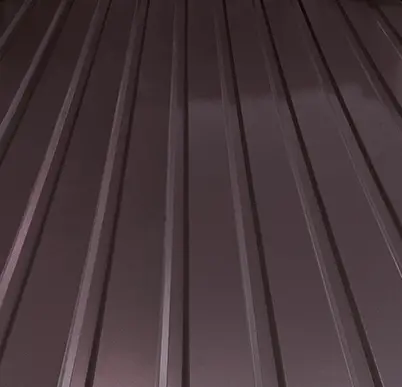
    • E. BrownE. Brown
    • E. GreenE. Green
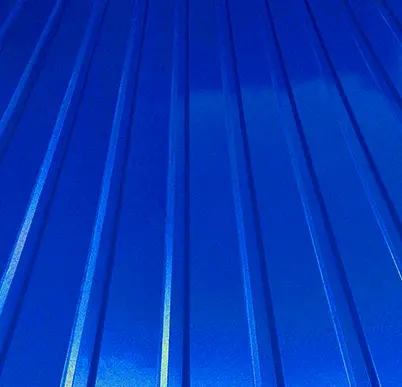
    • S. BlueS. Blue
    • P. BeigeP. Beige
    • P. GrayP. Gray
    • Q. GrayQ. Gray
    • SandstoneSandstone
    • King BlueKing Blue
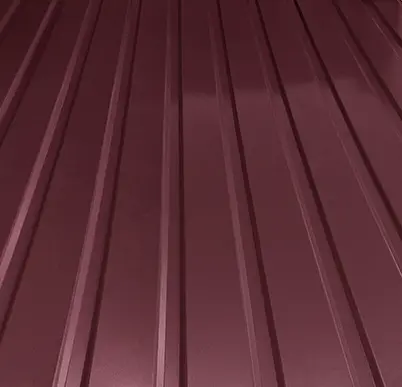
    • True BurgundyTrue Burgundy
    • Vintage BurgundyVintage Burgundy
    • WhiteWhite
    • Cardinal RedCardinal Red
    • BlackBlack

    Industries in Which Steel Crane Buildings Can Be Used

    Different industries use various cranes to move heavy items safely and efficiently. Whether it’s gantry cranes, tower cranes, jib cranes, or others, these machines help transport large or heavy loads within a workspace, ensuring smooth and secure production processes.

    Power Plants

    Power Plants

    In every town and city, we depend on power plants to supply energy for our homes and businesses. These plants play a crucial role, needing reliable equipment to ensure safety and functionality. Many power plants use sturdy bridge cranes in their steel buildings for strength, reliability, and precision.

    Auto Industry

    Auto Industry

    Automotive manufacturing companies require vast open areas that allow workers to move parts along the assembly line until completion. Cranes help move heavy parts between workstations, making the process efficient. Some cranes are automated, making things faster with fewer workers. Moreover, Car assembly lines usually use strong bridge cranes because they can handle various tasks.

    Concrete

    Concrete

    When it comes to making concrete, it involves moving big and heavy stuff. Whether you’re dealing with premix bags or finished precast pieces, a crane is essential to move things around. In concrete plants, they use different types of cranes – gantry and bridge cranes inside factories and overhead cranes to help pour big architectural structures.

    Metal Manufacturing

    Metal Manufacturing

    Metal manufacturing, like making concrete, involves moving heavy things. But there’s an extra challenge – heat. Workers use overhead cranes to move hot molten metal, big sheets of metal, and other products safely and with precision.

    Aviation Metal_Buildings

    Aviation

    To build a big thing like an airplane, you need a lot of space for all the tools and parts, like engines and interiors. Steel crane buildings give aviation hangars the room they need and provide the strength and space for an overhead crane.

    Prefabricated Crane Building Prices

    Unlock budget-friendly solutions with our Prefabricated Crane Building prices. At Viking Steel Structures, we understand that each project is unique, and our pricing reflects this. Tailor your building to your needs – whether it’s size, style, or extra features, we’ve got you covered. Our commitment is to offer competitive prices without compromising the durability or appeal of your structure. Explore our range, discover the perfect fit, and turn your vision into reality. Connect with us today at +1(877)-801-3263 for a personalized quote, and let’s begin the journey of finding the ideal prefab crane building that suits your needs and budget.

    Metal Crane Buildings at the Competitive Pricing

    Viking Steel Structures has a wide range of steel frame buildings for sale. All our structures are built with materials of the highest quality, and you can save money by buying directly from us. Final prices can vary depending on your location and chosen customizations.

    Metal Building Financing

    Viking Steel Structures provides a range of financing options with the lowest interest rates, offering numerous benefits with our varied metal building financing solutions.

    • Flexible Payment Terms (24-72 Months)
    • Tie-ups with Leading Finance Vendors
    • Financing Available Up To $50k Building Price
    • Payoff Anytime
    • Quick & Easy Financing Process
    • Complete Transparency

    Apply for Financing

    Rent-to-Own Steel Building

    Benefit from our rent-to-own program for our steel buildings for sale without financial concerns. With our flexible RTO option, you can pay off at any time to own the building, freeing you from financing worries.

    • No Credit Checks
    • Flexible Payment Options
    • Affordable Monthly Payments
    • Payoff Anytime
    • Instant Approval
    • Ownership in 36 Months or Less

    Apply for RTO

    For any doubts regarding RTO, reach our building specialists at +1(877)-801-3263.

    Why Choose Viking Steel Structures for Your Steel Crane Building

    At Viking Steel Structures, we’re dedicated to understanding and fulfilling your requirements. With years of experience, we’ve established a strong reputation for delivering high-quality steel buildings in various types and sizes for diverse applications. Our team of metal building experts follows a systematic and customer-centric approach, ensuring you get a practical deal on your steel crane building. We prioritize your needs, providing a seamless experience from design to delivery. Choose Viking Steel Structures for a reliable partner committed to delivering durable, customized steel crane buildings that meet your unique demands.

    We offer 100% American-manufactured buildings that can withstand adverse weather conditions. Our robust engineering processes make us one of the industry leaders in steel building. You can also view detailed information about our metal building delivery times and estimates.

    Viking Steel Structures is in the business of meeting the steel building needs of customers who require additional storage and work space in many different capacities. Our company provides premium quality and workmanship for all buildings, including metal crane structures. What we offer is affordability, and it is backed by impeccable customer service. Contact us so we can provide you with the right steel crane building.

    FAQs About Metal Crane Buildings

    What is a metal crane building?

    A metal crane building is a pre-engineered steel structure with primary framing – columns and rafters – specifically sized to carry overhead crane runway loads, in addition to standard wind, snow, and roof loads.

    How tall does a metal building need to be for a crane?

    Building eave height needs to run several feet above your crane’s required hook height, to account for rail height (typically 4–6 feet below the eave), the crane’s own bridge/trolley clearance, and code-required clearance. As a working example, a crane needing roughly a 20-foot hook height typically requires a building eave height of about 24 feet.

    What’s the difference between rail height and eave height?

    Rail height is where the crane’s runway rail is mounted on the columns; eave height is the top of the sidewall, where the roof begins. Rail height is typically 4 to 6 feet lower than eave height to leave room for the crane and roof structure above it.

    How much overhead clearance does a crane need by code?

    CMAA Specification No. 61, referenced by OSHA (29 CFR 1910.179), requires a minimum of 3 inches of overhead clearance and 2 inches of lateral clearance between the crane and any building obstruction.

    What crane types can a metal building support?

    Bridge (overhead) cranes, gantry cranes, monorail cranes, and jib cranes are the four most common types used in metal buildings, each with different structural requirements.

    What is a bridge crane?

    A bridge crane travels on two parallel rails mounted to the building’s sidewall columns, spanning the full width of the bay – the most common crane type for manufacturing and material handling.

    What is a gantry crane?

    A gantry crane is similar to a bridge crane but supported by its own floor-mounted legs rather than the building’s columns, which can avoid engineering crane loads into the building frame.

    What is a jib crane?

    A jib crane mounts to a strengthened wall section or floor pedestal and rotates through an arc for localized lifting at a single workstation, rather than traveling the full building.

    What is a monorail crane?

    A monorail crane travels along a single fixed overhead track, generally used for lighter, repetitive point-to-point lifting along a defined path.

    How is crane capacity measured?

    Crane capacity is measured in tons – the maximum weight the crane is rated to lift.

    What is a CMAA duty class?

    CMAA (Crane Manufacturers Association of America) classifies cranes into service classes A through F based on how frequently and severely they’re used, not just how much they lift. Two cranes with identical tonnage but different duty classes require different structural design.

    Why does duty class matter if tonnage is the same?

    Duty class affects fatigue detailing, connection design, and runway beam sizing – a crane running near-continuously (higher duty class) puts more cumulative stress on the structure than one used occasionally, even at the same tonnage.

    What determines crane span?

    Crane span is generally set by the building’s width – wider bays create a longer moment arm on the runway rails, which requires heavier columns and rafters.

    How does column spacing affect a crane building?

    Column spacing should be as consistent as possible across the building – inconsistent spacing complicates crane rail installation and future maintenance.

    Can a building have more than one crane runway?

    Yes, twin or triple parallel runway configurations are used in large fabrication shops, but each additional runway multiplies the framing load and should be planned into the engineering from the start, not added later.

    Does a crane building need a different foundation than a regular metal building?

    Yes. Crane runway loads are moving point-loads transferred through the columns, requiring engineered, reinforced footings sized to the crane’s wheel loads and duty class – not a generic slab specification.

    Can uneven foundation settling affect a crane?

    Yes – foundation settlement can misalign crane rails over time, creating clearance violations and requiring costly re-leveling. Site soil evaluation is especially important for crane buildings.

    What should I check before pouring a crane building’s foundation?

    Confirm your final crane specifications (capacity, duty class, span, rail height) with your structural engineer before foundation work begins – the foundation should be engineered specifically around those numbers.

    How much does a metal crane building cost?

    Crane buildings cost more than an equivalent non-crane structure because the framing, connections, and foundation are all engineered for the crane load path. The building and the crane equipment are priced separately.

    How much does the crane equipment itself cost, separate from the building?

    Crane equipment costs vary widely by capacity and span – from roughly $15,000 for a small, light-duty 1–5 ton single-girder system up into six figures for large, high-capacity systems.

    What drives crane building cost the most?

    Footprint, eave height, crane capacity, duty class, and span are the primary cost drivers – all of which need to be specified before an accurate price is possible.

    Can I retrofit a crane into an existing metal building?

    Sometimes, but only if the existing frame, columns, and foundation were engineered with enough capacity margin. In most cases, especially for eave height, retrofitting is far more limited and costly than specifying the crane correctly at the start.

    What information should I have ready before requesting a quote?

    Required hook height, crane capacity (tons), duty class if known, crane type (bridge, gantry, monorail, or jib), and your building footprint – the more of these you can confirm upfront, the more accurate your first quote will be.

    Should I plan for future crane capacity upgrades now?

    If there’s any realistic chance you’ll need more capacity later, say so during initial engineering – building in structural headroom upfront is far less expensive than reinforcing an under-designed frame after the fact.

    What roof style is best for a crane building?

    For most crane buildings, especially taller ones, vertical roofing is a common recommendation for its wind performance, though regular and A-frame roofs remain solid options for moderate climates and lighter-duty applications.
    Get Started Today With Your Free Quotes

    Request Pricing & Availability for Your Ideal Steel Building.

      By selecting this checkbox, you consent to receive SMS from us regarding your metal building requirement. You can opt out at any time by replying STOP. For assistance, reply HELP or contact us at 877-801-3263. Standard message and data rates may apply. Message frequency may vary.
      To learn more, please refer to our Privacy Policy and Terms & Conditions pages.

      Ellipse

      Explore our
      Metal Building University

      We want you to know all about a metal structure that you want to buy. Thus, our team has a dedicated section for you which tells you all about a Metal Building, its called Metal Building University.

      Metal_Building_University

      Checkout our
      Buy From Photos

      Checkout our collection of metal buildings which we have installed for our customers. They got their own building, what are you waiting for? Give us a call now and get your custom tailored building.

      Buy_From_Photo

      Choose Building’s Colors
      with Color Planner

      Elevate your space by effortlessly selecting building colors using the innovative color planner tool.

      Color_Your_Building

      Learn about your
      Building Elements

      Explore and understand the various steel building's components present in your structure.

      Component_Visulizer
      Delivery and installation included almost everywhere. Pictures shown are examples only and may vary from model selected. Pricing may vary depending on region.
      We Accept